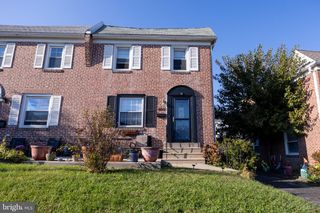
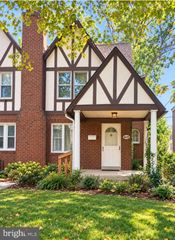
120 WESTDALE RD, Upper Darby, PA 19082
- 3 beds |
- 2 baths |
- 1,200 sqft
 Single-Family Home
 Built in 1926
 2,178sqft lot
 —— car garage
 $178/sqft
 Listed 14 days ago
Property Description
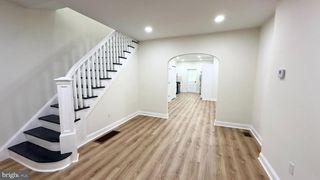
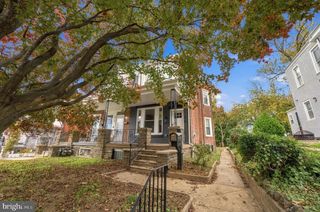
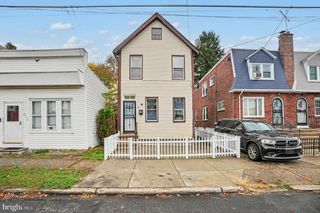
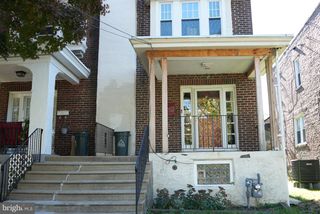
Welcome to 120 Westdale Road! This charming 3-bedroom, 2-full-bathroom home offering approximately 1,200 square feet of living space combines comfort, functionality, and everyday convenience in the heart of Upper Darby. Step inside to discover a welcoming layout featuring inviting living and dining areas, a functional kitchen, and three comfortably sized bedrooms. The finished basement provides additional flexible space, perfect for a recreation room, home office, or entertainment area. Outside, enjoy your own private fenced-in backyard featuring a covered patio, wooden deck, and garden area, creating a wonderful setting for outdoor dining, relaxation, or entertaining guests. The rear of the property also offers ample space for parking a vehicle, adding everyday convenience. One of the home's standout features is its convenient location! Enjoy easy access to everyday essentials with H Mart, ACME Markets, local restaurants, shopping centers, and neighborhood amenities all nearby. Commuters will appreciate the proximity to SEPTA public transportation, including the 69th Street Transportation Center, along with convenient access to major roadways and Philadelphia. Whether you're heading into Center City for work, exploring the dining and entertainment options of University City, or simply running errands close to home, this location makes it easy to stay connected. With 3 bedrooms, 2 full bathrooms, approximately 1,200 square feet of living space, a finished basement, private outdoor space, and ample rear parking space, 120 Westdale Road offers a fantastic opportunity to enjoy comfortable living just outside Philadelphia. Schedule your showing today!
- Listing Status:
- Active
- Data Last Updated:
- November 20, 2026 at 4:17AM
- Listing Office:
- Houwzer, LLC : 2677652080
- Listing Agent:
- Michael DeFiore : 6097904824
- MLS ID:
- PADE2127186

- General: SidewalksStreet LightsAbove GradeBelow Grade
- Style: Colonial
- Other Structures: Patio
- Roofing: Flat
- General: Stucco2Other
- Originating MLS: BRIGHT_MAIN
- School District: UPPER DARBY
- County: DELAWARE-PA
- Zoning: RES16060130900
- Water: Public
- Sewer: Public Sewer
- Source: BRIGHT_MAIN
This listing courtesy of Michael DeFiore , Houwzer, LLC
Monthly Payment
- Principal & Interest $
- Property Taxes $
- Home Insurance $
- VA Funding Fee $