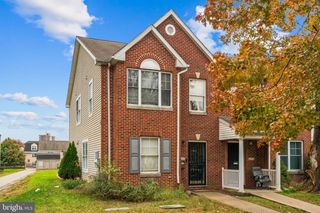
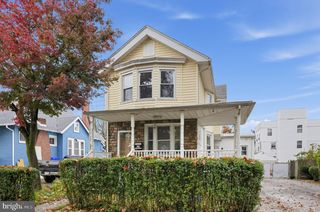
244 S LYNN BLVD, Upper Darby, PA 19082
- 3 beds |
- 2 baths |
- 1,818 sqft
 Single-Family Home
 Built in 1925
 0.27acre lot
 1 car garage
 $193/sqft
 Listed 9 days ago
Property Description
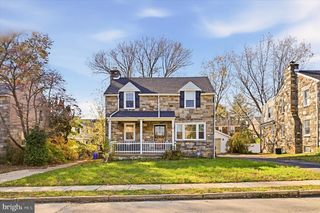
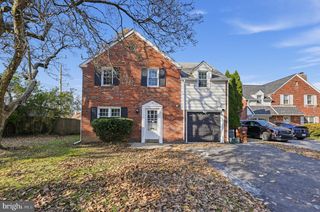
Nestled in a charming neighborhood, this delightful 1925 stucco home offers a unique blend of character and modern convenience. With 1,818 square feet of potential, this property is a blank canvas ready for your personal touch. The spacious lot, spanning 0.27 acres, provides ample outdoor space for gardening, entertaining, or simply enjoying the fresh air. The community surrounding this home is vibrant and welcoming, featuring tree-lined streets and friendly neighbors who take pride in their homes. Local parks are just a stone's throw away, offering playgrounds, walking trails, and picnic areas perfect for weekend gatherings or leisurely strolls. The neighborhood is known for its strong sense of community, with seasonal events that bring residents together and foster lasting friendships. Additionally, convenient access to public services makes daily life a breeze, with shopping, dining, and recreational facilities all within easy reach. This property is not just a house; it's an opportunity to create a warm and inviting home in a community that values connection and comfort. Embrace the chance to make this space your own and enjoy all the benefits of living in such a wonderful neighborhood. Your dream home awaits!
- Listing Status:
- Active
- Data Last Updated:
- November 19, 2026 at 5:19AM
- Listing Office:
- Carr Real Estate Company : 6103528484
- Listing Agent:
- Ronald Pierce : 6103528484
- MLS ID:
- PADE2127442

- General: Above GradeBelow Grade
- Style: Cape Cod
- General: Stucco2Stone
- Originating MLS: BRIGHT_MAIN
- School District: UPPER DARBY
- County: DELAWARE-PA
- Zoning: RESIDENTIAL16-07-00536-00
- Water: Public
- Sewer: Public Sewer
- Source: BRIGHT_MAIN
- Exclusions: Car in GarageEquipment in yard area
This listing courtesy of Ronald Pierce , Carr Real Estate Company
Monthly Payment
- Principal & Interest $
- Property Taxes $
- Home Insurance $
- VA Funding Fee $