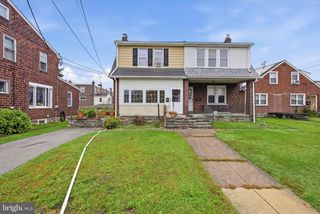
4 OAKLEY RD, Upper Darby, PA 19082
- 3 beds |
- 2 baths |
- 1,316 sqft
 Single-Family Home
 Built in 1926
 2,178sqft lot
 1 car garage
 $198/sqft
 Listed 5 days ago
Property Description
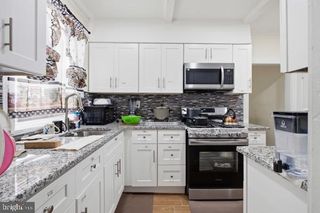
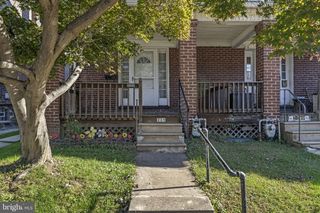
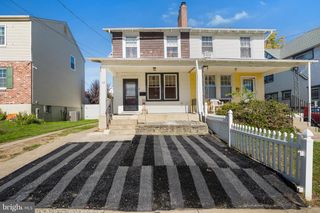
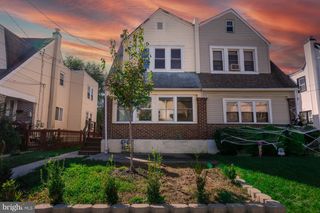
Welcome to 4 Oakley Road in Upper Darby! Featuring exceptional curb appeal with a classic stone and stucco exterior, alongside manicured front and rear lawns, this 3-bedroom, 1.5-bath twin is outfitted with keyless entry for seamless, daily convenience. Step inside to an enclosed front porch that offers flexible living space—ideal for a sunlit home office or a quiet spot for your morning coffee. The main level showcases luxury plank flooring flowing effortlessly from the generously sized, tastefully painted living room into a bright dining area featuring a ceiling fan and direct access to a large rear deck with a retractable awning—perfect for outdoor dining and entertaining. The opened, modern kitchen has been thoughtfully renovated with stainless steel appliances, sleek recessed lighting, a tiled backsplash, a convenient breakfast bar, and ample cabinet and counter space for effortless meal preparation. Upstairs, you will find three bedrooms and a stylishly updated hall bathroom outfitted with a recently installed, deep Bath Fitter tub surround. The full basement expands your living options even further, featuring a finished multi-purpose room, a convenient half bath, a designated laundry area, storage space, and total peace of mind provided by a professional waterproofing system. Outside, enjoy a shared driveway, a 1-car garage, and a cozy rear yard. Located just minutes from major highways, public transit, local public and private schools, shopping, and the new Cobbs Creek Golf Campus, this turn-key property delivers the perfect blend of updates, space, and unbeatable convenience. Schedule your showing today!
- Listing Status:
- Active
- Date Added:
- October 22, 2026
- Data Last Updated:
- October 27, 2026 at 2:20PM
- Listing Office:
- Compass Pennsylvania, LLC : 6109470408
- Listing Agent:
- Jaimee L Smith : 6109315027
- MLS ID:
- PADE2125844

- General: Above Grade
- Style: Traditional
- Other Structures: Deck
- Parking: Shared DrivewayConcrete Driveway
- Roofing: FlatPitched
- General: StoneStucco2Stone
- Originating MLS: BRIGHT_MAIN
- School District: UPPER DARBY
- County: DELAWARE-PA
- Zoning: R-1016-06-00749-00
- Fencing: Partially
- Utilities: Circuit breakers
- Water: Public
- Sewer: Public Sewer
- Source: BRIGHT_MAIN
This listing courtesy of Jaimee L Smith , Compass Pennsylvania, LLC
Monthly Payment
- Principal & Interest $
- Property Taxes $
- Home Insurance $
- VA Funding Fee $

 New - 9 hours ago