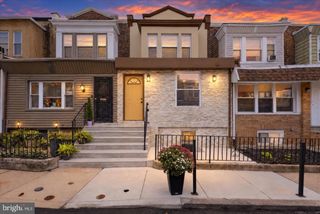
428 MILLBANK RD, Upper Darby, PA 19082
- 4 beds |
- 3 baths |
- 1,700 sqft
 Town Home
 Built in 1935
 1,307sqft lot
 —— car garage
 $147/sqft
 Listed 21 days ago
Property Description
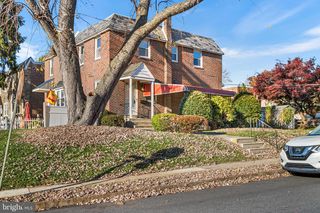
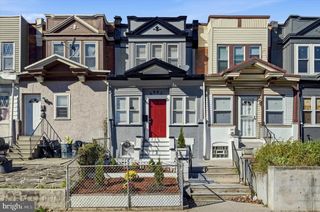
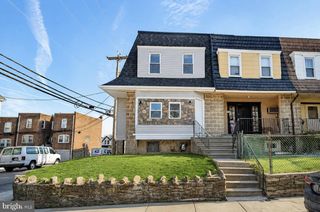
Beautifully Renovated End-Unit Townhome with 4 Bedrooms, 2.5 Baths & Finished Basement! Welcome to this spacious, beautifully renovated end-unit townhome offering modern finishes, abundant natural light, and versatile living space throughout! Featuring 4 bedrooms, 2.5 bathrooms, a fully finished basement, and private rear parking, this home combines style, comfort, and convenience. Step inside to a bright and inviting living room/family room filled with natural light and enhanced by recessed lighting and modern stainless steel ceiling fans throughout. The spacious dining room provides the perfect setting for entertaining, complete with a convenient, newly added half bath. The fully renovated kitchen is sure to impress! Designed with both style and functionality in mind, it features elegant stone countertops, soft-close cabinetry, a large center island with a breakfast bar, recessed lighting, pendant fixtures, and high-end stainless steel appliances. Whether preparing everyday meals or hosting guests, this stunning kitchen delivers the perfect blend of luxury and practicality. Add bar stools to the island and create your ideal spot for morning coffee or casual dining. Just off the kitchen, the back door leads to a private deck with space for a grill and outdoor seating—perfect for enjoying a morning coffee or relaxing outdoors. The second floor offers three generously sized bedrooms, each filled with natural light, along with a beautifully updated hall bathroom featuring new tile and a brand-new vanity. Need additional living space? The fully finished basement offers exceptional versatility, complete with a full bathroom, laundry area, and a spacious entertainment room. With a walk-in closet, this flexible space could also serve as a potential fourth bedroom, guest suite, home office, or recreation room. Outside, enjoy the convenience of a fully enclosed front yard and private parking in the rear—valuable features that add to the appeal of this fantastic property. The location is just as impressive! Enjoy the convenience of being within walking distance of shopping, local amenities, and the 69th Street transportation hub, with easy access to public transportation and a convenient commute to Center City Philadelphia—approximately a 10-minute drive, depending on traffic. With its extensive renovations, spacious layout, modern kitchen, finished basement, and convenient location, this move-in-ready end-unit townhome is an opportunity you won't want to miss. Schedule your showing today!
- Listing Status:
- Active
- Date Added:
- October 29, 2026
- Data Last Updated:
- November 19, 2026 at 7:18AM
- Listing Office:
- EXP Realty, LLC : 8883977352
- Listing Agent:
- Eric A Cui : 6103480379
- MLS ID:
- PADE2126106

- General: Above GradeBelow Grade
- Style: Traditional
- Roofing: FlatPitched
- General: BrickBrick Front2Slab
- Originating MLS: BRIGHT_MAIN
- School District: UPPER DARBY
- County: DELAWARE-PA
- Zoning: RES16-03-01282-00
- Water: Public
- Sewer: Public Sewer
- Source: BRIGHT_MAIN
This listing courtesy of Eric A Cui , EXP Realty, LLC
Monthly Payment
- Principal & Interest $
- Property Taxes $
- Home Insurance $
- VA Funding Fee $

 New - 2 days ago