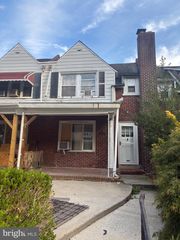
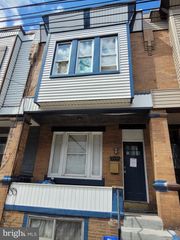
7057 GUILFORD RD, Upper Darby, PA 19082
- 2 beds |
- 1 bath |
- 944 sqft
 Town Home
  Built in 1925
  1,307sqft lot
 —— car garage
  $159/sqft
  Listed 5 days ago
Property Description
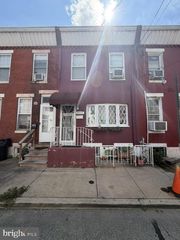
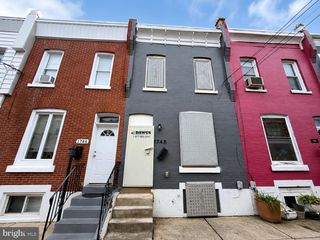
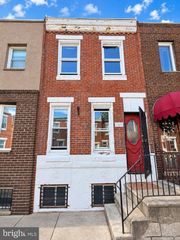
Welcome to 7057 Guilford Rd! This move-in ready 2-bedroom, 1-bath brick row home has been freshly painted throughout and offers a comfortable layout with thoughtful updates and useful extra space. The updated kitchen features plenty of wood cabinetry, a pantry cabinet, good counter space, gas cooking, and a built-in dishwasher. Just off the kitchen and dining room is a bright bonus room with multiple windows, natural wood walls, and built-in cabinetry for additional storage. It’s a flexible space that could work well as a home office, breakfast room, sitting room, or playroom. Upstairs, you’ll find two bedrooms, an updated full bath, and new vinyl plank flooring in the bedrooms and hallway. The full basement offers laundry, storage, and garage access, with the washer, dryer, and refrigerator included. Additional features include gas heat, private rear parking, street parking, and recently capped front and rear windows for easier exterior maintenance. Conveniently located near SEPTA, shopping, restaurants, and everyday amenities, this updated home is ready right now for its next owner.
- Listing Status:
- Active
- Data Last Updated:
- September 24, 2026 at 2:18AM
- Listing Office:
- Realty Mark Cityscape-Huntingdon Valley : 2155837777
- Listing Agent:
- Lisa C Small : 4843889259
- MLS ID:
- PADE2124216

- General: SidewalksStreet LightsAbove GradeBelow Grade
- Style: AirLite
- Roofing: Flat
- Windows: Insulated
- General: Brick2Other
- Originating MLS: BRIGHT_MAIN
- School District: UPPER DARBY
- County: DELAWARE-PA
- Zoning: SINGLE FAMILY16-02-01056-00
- Fencing: ChainLink
- Water: Public
- Sewer: Public Sewer
- Source: BRIGHT_MAIN
This listing courtesy of Lisa C Small , Realty Mark Cityscape-Huntingdon Valley
Monthly Payment
- Principal & Interest $
- Property Taxes $
- Home Insurance $
- VA Funding Fee $

 New - 21 hours ago