7278 BRADFORD RD, Upper Darby, PA 19082
- 3 beds |
- 2 baths |
- 1,116 sqft
 Single-Family Home
  Built in 1931
  1,742sqft lot
 1 car garage
  $193/sqft
  Listed 25 days ago
Property Description
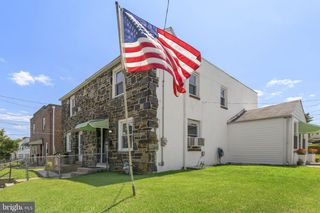
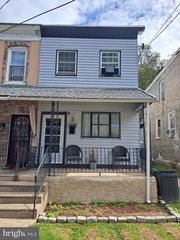
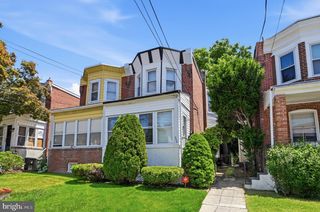
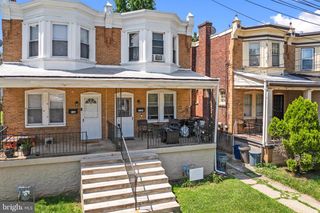
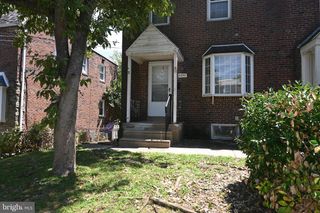
This twin home offers a nice layout and great bones, As you approach, you are greeted by a charming front porch, the perfect spot for outdoor relaxation and greeting neighbors. Step inside to find a large, bright living room that offers plenty of room for comfortable furniture arrangements. The main level flows into a functional kitchen boasting excellent counter space, which opens seamlessly into a spacious dining room—ideal for everyday meals and gatherings. Conveniently located right by the basement steps, you'll also find a handy pantry area for additional storage. Upstairs, the second level features three bedrooms all serviced by a centrally located full hall bathroom. The finished lower level adds flexible living space, featuring a family room perfect for a hangout spot, home office, or playroom. This level also includes a dedicated laundry area and a convenient powder room. Outdoor living and parking are a breeze with a private rear patio that is perfect for grilling and outdoor dining. The patio provides direct, easy access to a detached one-car garage—a rare and highly desirable find for a twin home! Best of all the home features a brand-new heater (2025) and a freshly recoated roof (2025). Bring your vision to the space!! This home is being sold "as is" and buyer will be responsible for the township use & occupancy inspection and certification.
- Listing Status:
- Active
- Data Last Updated:
- August 7, 2026 at 10:18PM
- Listing Office:
- BHHS Fox & Roach-Media : 6105663000
- Listing Agent:
- Nicole T Ritchie : 6108425431
- MLS ID:
- PADE2118844

- General: SidewalksAbove GradeBelow Grade
- Style: Traditional
- Other Structures: PorchPatio
- General: Vinyl SidingAluminum Siding2Block
- Originating MLS: BRIGHT_MAIN
- School District: UPPER DARBY
- County: DELAWARE-PA
- Zoning: RES16-04-00355-00
- Water: Public
- Sewer: Public Sewer
- Source: BRIGHT_MAIN
- Exclusions: Refrigeratornegotiable
This listing courtesy of Nicole T Ritchie , BHHS Fox & Roach-Media
Monthly Payment
- Principal & Interest $
- Property Taxes $
- Home Insurance $
- VA Funding Fee $

 New - 1 day ago