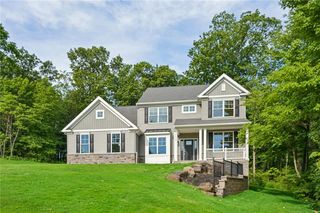
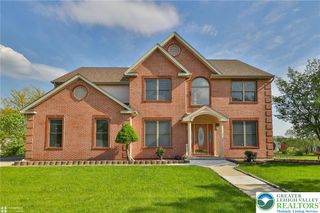
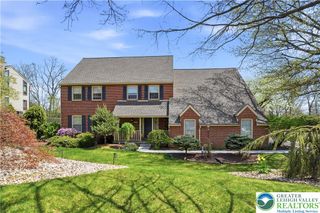
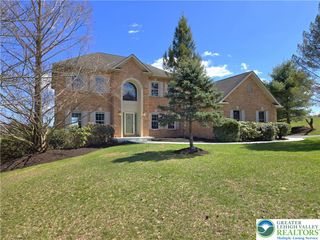
1145 Southwest Frank Street, Upper Macungie Twp, PA 18051
- 5 beds |
- 4 baths |
- 3,463 sqft
 Single-Family Home
  Built in 2026
  0.62acre lot
 2 car garage
  $277/sqft
  Listed 24 days ago
Property Description
Welcome home to a place where space, comfort, and thoughtful design come together to create the lifestyle you've been looking for. Situated on a sprawling homesite of over half an acre, this exceptional home offers the rare opportunity to enjoy privacy and an unmatched sense of space. From the moment you step inside, you're greeted by a breathtaking two story family room filled with natural light, creating an open and inviting atmosphere that seamlessly connects to the heart of the home. The stunning gourmet kitchen is designed for gathering and is outfitted with luxury appliances, abundant cabinetry, expansive countertops, a large center island, and an oversized walk in pantry that provides exceptional storage while keeping everything within easy reach. Whether you're preparing a quiet family dinner or hosting a house full of guests, this kitchen is designed to make every occasion effortless. With five spacious bedrooms and four full baths, this home offers the flexibility today's families need. A first floor bedroom with an adjacent full bath provides the perfect retreat for overnight guests, multigenerational living, or a private home office. Upstairs, the luxurious owner's suite becomes your own personal sanctuary. The elegant owner's bath features a freestanding soaking tub, a spacious stand alone shower, dual vanities, and generous space, creating the perfect place to begin and end each day. Every room reflects careful attention to detail with upgraded finishes thoughtfully selected throughout the home. Best of all, these luxury features are already included in the price, allowing you to enjoy a beautifully appointed, move in ready home without the added expense and uncertainty of costly upgrades. This is more than just a beautiful home. It is an opportunity to enjoy refined living with the space, style, and quality that make every day feel extraordinary. This homesite is under construction and will be ready for a Fall Move In! Contact Lennar today to schedule an appointment to view this home!
- Listing Status:
- Active
- Data Last Updated:
- August 8, 2026 at 7:20AM
- Listing Office:
- Fusion PHL Realty : (215) 977-9777
- MLS ID:
- 779128
- General: Propane Tank - Leased
- Style: Craftsman
- Parking: AttachedGarage
- Roofing: AsphaltFiberglass
- General: Vinyl Siding
- HOA Amenities: 160.0
- Originating MLS: HIGH_LHI
- School District: Parkland
- County: Lehigh
- Zoning: Residential
- Water: Public
- Sewer: Public Sewer
- Source: HIGH_LHI
- Ownership: Fee Simple
This listing courtesy of Fusion PHL Realty
Monthly Payment
- Principal & Interest $
- Property Taxes $
- Home Insurance $
- VA Funding Fee $