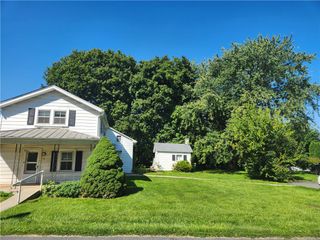
1146 Trexlertown Road, Upper Macungie Twp, PA 18031
- 3 beds |
- 2 baths |
- 1,450 sqft
 Single-Family Home
  Built in 1916
  0.28acre lot
 1 car garage
  $199/sqft
  Listed 16 days ago
Property Description
Discover the possibilities with this detached 3-bedroom home offering a flexible layout and convenient features. The first floor includes a welcoming living room with a wood-burning fireplace, dining room, full bathroom, and a convenient laundry/mud room. The second floor offers three bedrooms and an additional full bathroom. The property also features a one-car attached garage, storage shed, and a large workshop/storage building, providing plenty of room for projects, hobbies, equipment, or additional storage. An added outdoor shower offers another unique and practical feature. With Neighborhood Commercial zoning, this property presents an excellent opportunity for those looking for a home with potential for a variety of uses, subject to local zoning requirements. Whether you're looking for a residence, workspace, or a property with future possibilities, this home offers plenty of versatility and opportunity.
- Listing Status:
- Active
- Data Last Updated:
- September 24, 2026 at 5:18AM
- Listing Office:
- IronValley RE of Lehigh Valley : (610) 766-7200
- MLS ID:
- 784183
- General: ShedShed(s)Workshop
- Style: Colonial
- Other Structures: Shed(s)Workshop
- Parking: AttachedGarageOff Street
- Roofing: AsphaltFiberglass
- General: Brick2
- Originating MLS: HIGH_LHI
- School District: Parkland
- County: Lehigh
- Zoning: NC546449171311-1
- Utilities: 100 Amp ServiceCircuit Breakers
- Water: Well
- Sewer: Public Sewer
- Source: HIGH_LHI
- Ownership: Fee Simple
This listing courtesy of IronValley RE of Lehigh Valley
Monthly Payment
- Principal & Interest $
- Property Taxes $
- Home Insurance $
- VA Funding Fee $