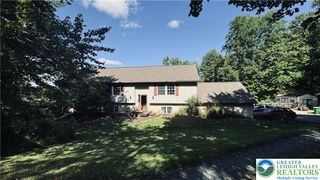
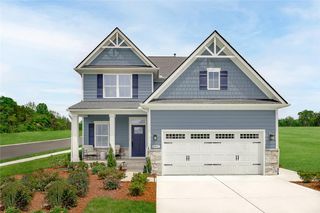
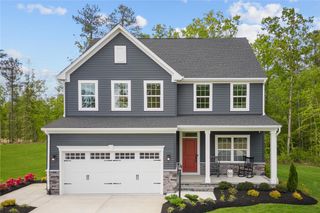
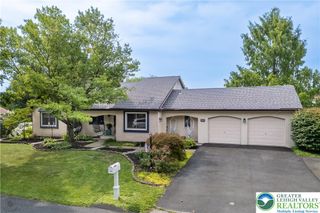
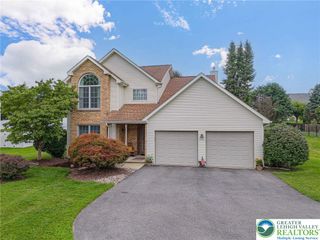
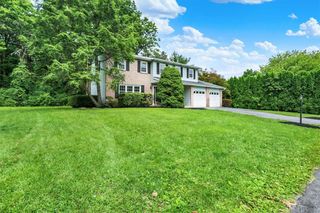
1161 Bramble Drive, Upper Macungie Twp, PA 18031
- 4 beds |
- 4 baths |
- 3,237 sqft
 Single-Family Home
  Built in 2012
  0.26acre lot
 2 car garage
  $182/sqft
  Listed 12 days ago
Property Description
Welcome to Trexler Fields! This 4 bedroom 4 bathroom Parkland home welcomes you from the moment you enter the two-story foyer. Open concept floor plan offers a bright feel from all angles. The family room has a gas fireplace surrounded by windows. This leads to the kitchen with dark walnut cabinets, lots of counter space and upper end appliances. The first floor has hardwood floors throughout and provides formal living and dining rooms. Upstairs you’ll find a spacious primary suite with vaulted ceiling bathroom, double white granite vanities, a glass step in marble tiled shower, private commode room and two walk in closets. The other 3 nice sized bedrooms are serviced by a full bathroom with shiplap wains and the 2nd floor laundry room is in the center of it all. The custom finished lower level is perfect entertaining and chill space. This L shaped 6 stool bar has a sink, fridge nook and this blends into the rec room serviced by the half bath with barn door. Additional storage and utility room finishes the lower level off. Outback has a mature, private treelined paver patio with built in firepit, deck, pergola and hot tub. Great location with all the amenities close. Schools, shopping, restaurants, interstate access all close to rural recreation. This home is priced to get your attention! Welcome Home!
- Listing Status:
- Active
- Data Last Updated:
- September 24, 2026 at 7:20AM
- Listing Office:
- BHGRE Valley Partners - Emmaus : (610) 421-8887
- MLS ID:
- 784364
- General: FenceFire PitHot Tub/SpaPatio
- Style: Colonial
- Parking: Built InGarageOff StreetOn StreetGarage Door Opener
- Roofing: AsphaltFiberglass
- Windows: Screens
- General: BrickVinyl Siding2
- HOA Amenities: 30.0Monthly
- Originating MLS: HIGH_LHI
- School District: Parkland
- County: Lehigh
- Zoning: R2545434974805-1
- Fencing: Yard Fenced
- Utilities: 200+ Amp ServiceCircuit Breakers
- Water: Public
- Sewer: Public Sewer
- Source: HIGH_LHI
- Ownership: Fee Simple
This listing courtesy of BHGRE Valley Partners - Emmaus
Monthly Payment
- Principal & Interest $
- Property Taxes $
- Home Insurance $
- VA Funding Fee $