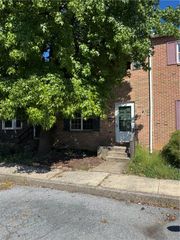
8451 Cromwell Court, Upper Macungie Twp, PA 18031
- 2 beds |
- 2 baths |
- 1,056 sqft
 Town Home
  Built in 2008
  —— sqft lot
  —— car garage
  $284/sqft
  Listed 29 days ago
Property Description
UPDATED AND CONVENIENTLY LOCATED! This sun-filled, well-maintained two-bedroom condo at Coldwater Crossing is just what you've been searching for! OPEN CONCEPT FIRST LEVEL features living room - dining room combination with recessed lighting, spacious kitchen, and powder room with newer lighting. The gourmet kitchen features NEWER LIGHTING FIXTURE, TILE BACKSPLASH, self-cleaning GAS OVEN-RANGE (NEW IN 2025), BUILT-IN MICROWAVE (NEW IN 2025), double well sink with disposal (NEW in 2025), stainless steel REFRIGERATOR (NEW IN 2025), and sliding glass door for access to PATIO. LOFT AREA which might be used as HOME OFFICE is located on second level, along with primary bedroom with DOUBLE CLOSET and ceiling fan, a secondary bedroom, and bath accessible from primary bedroom and hallway. The full bathroom is highlighted by double vanity, tub/shower, and NEWER FLOORING; while the stackable WASHER/DRYER is easily accessible from the hallway. Plus . . .NEW ROOF IN 2025 (with transferable warranty) and NEW HOT WATER HEATER (2025)! The monthly condo fee includes use of recreational facilities (pool, tennis courts, playground, exercise room, and clubhouse); along with lawn care, snow removal, and trash removal. Make your appointment today to preview this amazing home!
- Listing Status:
- Active
- Data Last Updated:
- September 24, 2026 at 7:20AM
- Listing Office:
- RE/MAX Centre Realtors : (215) 343-8200
- MLS ID:
- 783523
- General: PoolPatioTennis Court(s)
- Style: Colonial
- Pool: In Ground
- Parking: On Street
- Roofing: AsphaltFiberglass
- General: Stone VeneerVinyl Siding2
- HOA Amenities: 251.0Monthly
- Originating MLS: HIGH_LHI
- School District: Parkland
- County: Lehigh
- Zoning: R3546405771143-62
- Water: Public
- Sewer: Public Sewer
- Source: HIGH_LHI
- Ownership: Common
This listing courtesy of RE/MAX Centre Realtors
Monthly Payment
- Principal & Interest $
- Property Taxes $
- Home Insurance $
- VA Funding Fee $