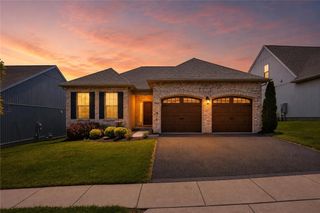
3495 Daylily Drive, Upper Milford Twp, PA 18049
- 2 beds |
- 2 baths |
- 1,452 sqft
 Single-Family Home
  Built in 2019
  —— sqft lot
  2 car garage
  $303/sqft
  Listed 21 days ago
Property Description
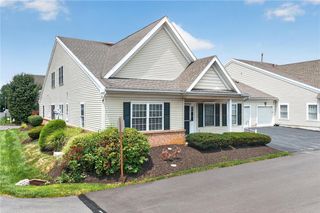
Welcome to 3495 Daylily Drive, where every day feels like a getaway. Nestled in the sought-after 55+ community, The Fields at Indian Creek, this beautifully designed ranch home offers the bright, airy feel of a luxury retreat with all the comfort and convenience of everyday living. Filled with natural light, the open-concept floor plan features high ceilings, a cozy gas fireplace, and seamless flow between the living, dining, and kitchen spaces. The chef's kitchen is the heart of the home, complete with an oversized quartz island, stainless steel appliances, gas cooking, an undermount microwave, and abundant cabinetry. The spacious primary suite offers a peaceful retreat with a walk-in closet and beautifully appointed en-suite bath, while a second bedroom and full bath provide privacy for guests. Outside, you will enjoy sitting on your covered front porch or your private backyard paver patio, upgraded with professional landscaping. The patio is accessed through the custom sliding doors-designed to bring in abundant natural light and allow you to appreciate the outdoors from within. Beyond the home, you'll love the lifestyle. The Fields at Indian Creek is a vibrant, active community where neighbors enjoy walking, biking, swimming, pickleball, card games, and strolling the neighborhood with their dogs. The HOA handles lawn care, giving you more time to enjoy the clubhouse, fitness center, pool, scenic walking trails, and everything this exceptional community has to offer. Conveniently located just minutes from downtown Emmaus, shopping, dining, healthcare, and major routes, this home offers the perfect blend of luxury, convenience, and carefree living. If you've been searching for a home that feels less like a house and more like your favorite vacation retreat, 3495 Daylily Drive is ready to welcome you home.
- Listing Status:
- Pending
- Data Last Updated:
- August 8, 2026 at 3:20AM
- Listing Office:
- RE/MAX Real Estate : (610) 770-9000
- MLS ID:
- 780649
- General: Dining AreaSeparate/Formal Dining RoomEntrance FoyerKitchen IslandVaulted Ceiling(s)Walk-In Closet(s)Window Treatments
- Appliances: DishwasherElectric DryerElectric Water HeaterDisposalGas OvenGas RangeRefrigeratorWasher
- Laundry: Electric Dryer HookupMain Level
- Basement: None
- Flooring: CarpetHardwood
- A/C: Central Air
- Heating: Forced AirGas
- Fireplace: Family RoomGas LogFireplace
- General: PorchPatio
- Style: ContemporaryRanch
- Parking: AttachedGarageGarage Door Opener
- Roofing: AsphaltFiberglass
- Windows: Drapes
- General: StoneVinyl Siding1
- Road/Access: Public Road
- HOA Amenities: 290.0Monthly
- Originating MLS: HIGH_LHI
- School District: East Penn
- County: Lehigh
- Zoning: S-R-Suburban Residential548493463962 77
- View: City LightsView
- Water: Public
- Sewer: Public Sewer
- Source: HIGH_LHI
- Ownership: Fee Simple
This listing courtesy of RE/MAX Real Estate
Monthly Payment
- Principal & Interest $
- Property Taxes $
- Home Insurance $
- VA Funding Fee $