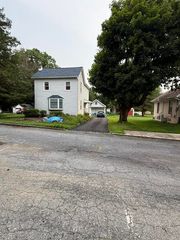
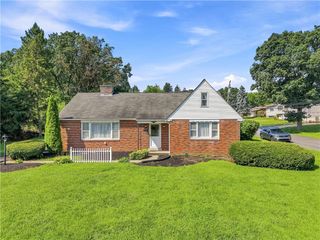
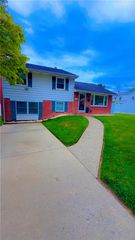
3575 Daylily Drive, Upper Milford Twp, PA 18049
- 2 beds |
- 2 baths |
- 1,368 sqft
 Single-Family Home
  Built in 2021
  2,222sqft lot
 2 car garage
  $311/sqft
  Listed 24 days ago
Property Description
Welcome to the modern single level living you've been looking for! This immaculate 2 bedroom, 2 full bathroom, detached ranch home has been perfectly cared for, tastefully upgraded, and is situated in the desirable Fields at Indian Creek 55+ Active Adult Community. Completed in 2020, it's completely move in ready with an open concept design featuring cathedral ceilings, warm hardwood flooring throughout the first floor and an updated kitchen featuring granite countertops, stainless steel appliances and a large center island. Retreat to the spacious owner's suite featuring a walk-in closet, and spacious ensuite bathroom that includes a double sink vanity, walk-in shower and linen closet. Additional highlights include efficient gas heat and a 2-car attached garage with room for both parking and storage. Downstairs is a full basement ready for your finishing touches and perfect for storage. Step outside to relax or entertain on the expanded paver patio. The second bedroom features a custom Murphy bed and matching desk, perfect for use as a home office or guest room. Set within the established Fields at Indian Creek community, you'll enjoy the benefits of 55+ living including a welcoming clubhouse, a sparkling swimming pool and well maintained pickleball and bocce courts, while remaining conveniently located near shopping, dining, healthcare, and everyday amenities throughout Emmaus and the Lehigh Valley. With an updated interior, flexible floor plan, and the convenience of main-level living, 3575 Daylily Drive is ready to welcome you home.
- Listing Status:
- Active
- Data Last Updated:
- September 24, 2026 at 5:18AM
- Listing Office:
- IronValley RE of Lehigh Valley : (610) 766-7200
- MLS ID:
- 783643
- General: Patio
- Style: Ranch
- Parking: AttachedGarageGarage Door Opener
- Roofing: AsphaltFiberglass
- General: Blown-In InsulationBrickFoam InsulationStone VeneerVinyl SidingWood Siding1Basement
- HOA Amenities: 290.0Monthly
- Originating MLS: HIGH_LHI
- School District: East Penn
- County: Lehigh
- Zoning: S-R Suburban Residential548493463962 129
- Water: Public
- Sewer: Public Sewer
- Source: HIGH_LHI
- Ownership: Fee Simple
This listing courtesy of IronValley RE of Lehigh Valley
Monthly Payment
- Principal & Interest $
- Property Taxes $
- Home Insurance $
- VA Funding Fee $