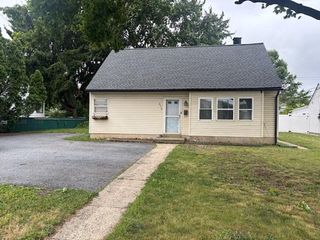
5111 Spruce Road, Upper Milford Twp, PA 18049
- 3 beds |
- 2 baths |
- 1,152 sqft
 Single-Family Home
  Built in 1953
  0.64acre lot
 —— car garage
  $278/sqft
  Listed 1 month ago
Property Description
Discover the charm of this inviting three-bedroom, two-full-bath Cape Cod, perfectly nestled on a spacious double lot within the highly desirable East Penn School District. As you enter you're welcomed by an open concept living room that flows into a modern eat-in kitchen boasting elegant granite countertops, stainless steel appliances, and beautiful hardwood floors. The main living level is completed with two spacious bedrooms and a full modern bathroom. The upper level is a private retreat, featuring a spacious master bedroom complete with its own full bath. The unfinished basement provides plenty of storage space and laundry hook-ups (washer/dryer remain). Outside, a large fenced-in backyard offers a serene oasis that backs to and overlooks Jasper Park. Enjoy abundant parking with a long gravel driveway. Additionally, this home offers an above ground pool and central A/C to keep cool this summer. The convenient location near major routes makes commuting effortless.
- Listing Status:
- Pending
- Data Last Updated:
- August 8, 2026 at 6:20AM
- Listing Office:
- Iron Valley Real Estate Legacy : (215) 660-7200
- MLS ID:
- 780326
- General: Eat-in Kitchen
- Appliances: DishwasherElectric DryerElectric OvenElectric Water HeaterMicrowaveRefrigeratorWasher
- Laundry: Washer HookupDryer HookupElectricDryer Hookup
- A/C: Central Air
- Heating: ElectricHeat Pump
- General: PoolPorch
- Style: Cape Cod
- Pool: Above Ground
- Parking: Driveway
- Roofing: AsphaltFiberglass
- General: BlockConcrete1Block
- Originating MLS: HIGH_LHI
- School District: East Penn
- County: Lehigh
- Zoning: VR549335753533-1
- Utilities: Generator Hookup
- Water: Well
- Sewer: Grinder PumpPublic Sewer
- Source: HIGH_LHI
- Ownership: Fee Simple
This listing courtesy of Iron Valley Real Estate Legacy
Monthly Payment
- Principal & Interest $
- Property Taxes $
- Home Insurance $
- VA Funding Fee $

 New - 3 days ago