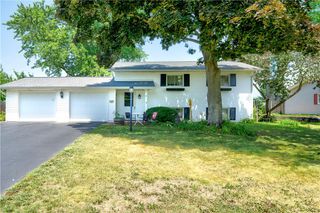
1401 Flint Hill Road, Upper Saucon Twp, PA 18036
- 4 beds |
- 3 baths |
- 1,933 sqft
 Single-Family Home
  Built in 1992
  3.56acre lot
 1 car garage
  $284/sqft
  Listed 25 days ago
Property Description
Welcome to 1401 Flint Hill Rd in Upper Saucon Twp, this beautifully renovated 4-bedroom, 2.5-bath ranch home, perfectly situated on 3.56 picturesque acres in Southern Lehigh School District. Offering the ideal blend of modern updates, comfortable one-floor living, and plenty of outdoor space, this move-in-ready home is sure to impress.The heart of the home is the stunning new island kitchen, featuring quartz countertops, a classic white tile backsplash, and ample workspace for cooking, entertaining, and gathering with family and friends. Luxury vinyl plank flooring flows throughout the home, creating a seamless, stylish, and low-maintenance living space. All three bathrooms have been tastefully updated with new vanities and tile flooring, providing a fresh, modern feel throughout. Additional major improvements, including a new roof and newly paved driveway, offer peace of mind and enhance the home's curb appeal. Whether you're looking add an In-Law suite, build a pole barn/garage, have ample space for outdoor activities, or simply the privacy that comes with 3.56 acres, this property delivers the best of country living while remaining conveniently close to shopping, dining, parks, and major commuting routes. Don't miss this rare opportunity to own a fully renovated ranch home. Schedule your private tour today!
- Listing Status:
- Pending
- Data Last Updated:
- August 8, 2026 at 7:20AM
- Listing Office:
- Realty One Group Supreme : (610) 321-3730
- MLS ID:
- 780695
- General: Eat-in KitchenKitchen IslandWired for Data
- Appliances: Electric OvenElectric RangeElectric Water HeaterMicrowave
- Laundry: Washer HookupDryer HookupMain Level
- Basement: ConcretePartially FinishedSump Pump
- Flooring: Luxury VinylLuxury VinylPlankTile
- A/C: Central AirCeiling Fan(s)
- Heating: Forced AirHeat Pump
- General: Porch
- Style: Ranch
- Parking: Built InGarageOff StreetGarage Door Opener
- Roofing: AsphaltFiberglass
- General: BrickVinyl SidingWood Siding1Basement
- Originating MLS: HIGH_LHI
- School District: Southern Lehigh
- County: Lehigh
- Zoning: R-1643496178803-1
- Utilities: Cable Available200+ Amp ServiceCircuit Breakers
- Water: Holding TankWell
- Sewer: Septic Tank
- Source: HIGH_LHI
- Ownership: Fee Simple
This listing courtesy of Realty One Group Supreme
Monthly Payment
- Principal & Interest $
- Property Taxes $
- Home Insurance $
- VA Funding Fee $

 New - 2 days ago