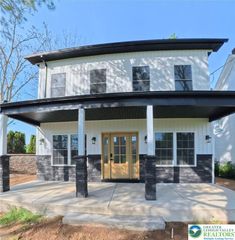
4507 Keene Street, Upper Saucon Twp, PA 18034
- 4 beds |
- 3 baths |
- 2,744 sqft
 Single-Family Home
  Built in 1974
  0.3acre lot
 2 car garage
  $181/sqft
  Listed 1 day ago
Property Description
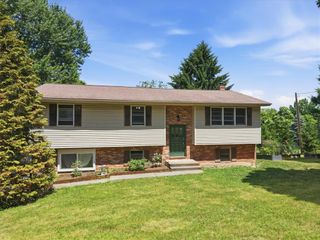
Spacious and beautifully maintained 4-bedroom, 2.5-bath split-level home offering a versatile floor plan and numerous updates throughout! Step inside through the attractive flagstone foyer and into a bright, sun-filled living room highlighted by a large bay window. The main living level features an open flow between the living room, dining room, and kitchen, making it ideal for everyday living and entertaining. The lower level offers a welcoming family room with a charming brick fireplace and a new sliding glass door with a screen leading to the backyard. This level also includes a fourth bedroom, a bonus room perfect for a home office or den, laundry room, a convenient half bath, and access to the attached two-car garage. Upstairs, you'll find three generously sized bedrooms and two full bathrooms, including a spacious primary suite with its own private bath. Hardwood flooring extends throughout the living room, dining room, and all upper-level bedrooms, while ceramic tile enhances the kitchen, family room, powder room, and basement. Both full bathrooms are finished with tile. The finished basement provides additional living space with a recreation room, along with a separate utility room for added storage and functionality. Additional updates include a newer central HVAC system, new dishwasher, new garbage disposal, approximately 5-year-old water heater, GE Smart water softener, maintenance-free vinyl siding, and garage door that are all approximately 8 years old. Ceiling fans with light dimmers in the living room, dining room, kitchen, and upper-level bedrooms, along with storm doors and storm windows throughout, add comfort and efficiency. With its flexible floor plan, thoughtful updates, and abundant living space, this move-in ready home is ready for its next owner.
- Listing Status:
- Active
- Data Last Updated:
- August 8, 2026 at 1:19AM
- Listing Office:
- Real of Pennsylvania : (833) 983-1954
- MLS ID:
- 781862
- General: Patio
- Style: Split Level
- Parking: AttachedGarage
- Roofing: AsphaltFiberglass
- General: BrickVinyl Siding2
- Road/Access: Public Road
- Originating MLS: HIGH_LHI
- School District: Southern Lehigh
- County: Lehigh
- Zoning: R-2641465196176-1
- Water: Public
- Sewer: Public Sewer
- Source: HIGH_LHI
- Ownership: Fee Simple
This listing courtesy of Real of Pennsylvania
Monthly Payment
- Principal & Interest $
- Property Taxes $
- Home Insurance $
- VA Funding Fee $

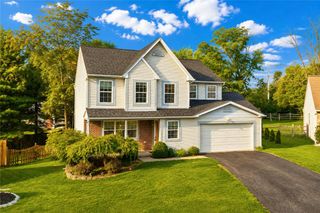
 New - 1 day ago