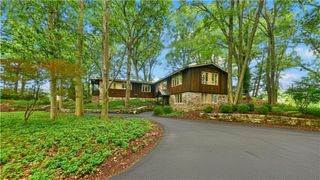
4850 West Hopewell Road, Upper Saucon Twp, PA 18034
- 4 beds |
- 3 baths |
- 3,114 sqft
 Single-Family Home
  Built in 2023
  3.78acre lot
 4 car garage
  $703/sqft
  Listed 1 month ago
Property Description
Experience a pinnacle of refined living within this modern farmhouse, ideally situated on 3.8 expansive acres in Upper Saucon Township. A distinguished covered front entry, adorned with elegant double glass doors, provides a sophisticated welcome into this exceptional residence. The central living area embraces an open-concept design, seamlessly integrating the family room, kitchen, and dining space. This grand area is further elevated by majestic cathedral ceilings and a captivating stone fireplace, creating an inviting ambiance. The gourmet kitchen represents culinary excellence, featuring exquisite Quartz countertops and a suite of top-tier appliances. The first-floor primary suite offers a luxurious retreat, highlighted by a graceful tray ceiling, a dedicated sitting room, and an opulent en suite bath complete with a freestanding tub and a separate, meticulously tiled shower. For the automotive connoisseur, a four-car garage awaits, boasting sleek epoxy flooring and contemporary glass overhead doors. The residence is uniformly appointed with rich hardwood floors, contributing warmth and enduring elegance throughout. A dedicated exercise room facilitates a convenient and active lifestyle. The upper level hosts a comfortable guest bedroom, accompanied by a full tiled bath. Practical needs are met with a generously sized walk-in storage room. The exterior presents a private oasis, featuring a pristine inground pool, a luxurious 12-person spa/hot tub, and an integrated gas grill, collectively establishing an unparalleled setting for both relaxation and grand entertaining. This property epitomizes an aspirational lifestyle, where luxury and serene tranquility converge.
- Listing Status:
- Active
- Data Last Updated:
- August 8, 2026 at 7:20AM
- Listing Office:
- Preferred Properties Plus : (610) 282-1333
- MLS ID:
- 779844
- General: FenceGas GrillHot Tub/SpaPoolShedShed(s)
- Style: ColonialFarmhouse
- Other Structures: Shed(s)
- Pool: In Ground
- Parking: AttachedDrivewayGarage
- Roofing: AsphaltFiberglass
- General: Stone1Basement
- Originating MLS: HIGH_LHI
- School District: Southern Lehigh
- County: Lehigh
- Zoning: R-1641445342055-1
- Fencing: Yard Fenced
- Utilities: 400 Amp ServiceCircuit Breakers
- Water: Well
- Sewer: Septic Tank
- Source: HIGH_LHI
- Ownership: Fee Simple
This listing courtesy of Preferred Properties Plus
Monthly Payment
- Principal & Interest $
- Property Taxes $
- Home Insurance $
- VA Funding Fee $