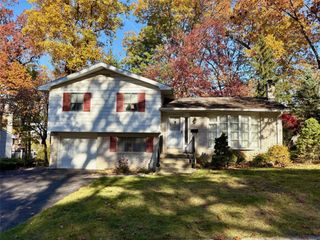
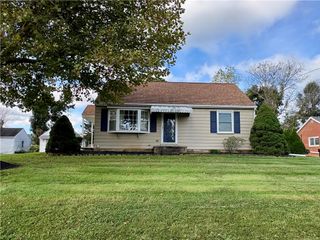
6492 Walnut Drive, Upper Saucon Twp, PA 18036
- 3 beds |
- 1 bath |
- 1,388 sqft
 Single-Family Home
 Built in 1963
 0.5acre lot
 —— car garage
 $251/sqft
 Listed 1 day ago
Property Description
Welcome to this charming brick Ranch-style home nestled in a quaint neighborhood in Upper Saucon Township! Situated on a spacious half-acre lot, this 3-bedroom, 1-bath home offers comfortable one-floor living with plenty of potential to make it your own. Step inside to a generously sized living room featuring hardwood floors and a lovely bay window overlooking the neighborhood. The classic eat-in kitchen offers warm wood cabinetry, ample built-in storage, and electric cooking. Beautiful hardwood floors continue throughout the main level and into all three nicely sized bedrooms. A full hall bath completes the first floor. Looking for additional living space? The partially finished basement offers endless possibilities—envision a cozy family room, recreation room, hobby space, or whatever suits your needs! Outside, enjoy relaxing or entertaining on the deck overlooking the spacious backyard, with plenty of green space for outdoor activities, gardening, or simply enjoying the fresh air. Tucked away in a peaceful neighborhood yet conveniently located near shopping, dining, and everyday amenities, this home offers a wonderful combination of charm, comfort, and convenience. Don't miss your opportunity to make it yours!
- Listing Status:
- Active
- Data Last Updated:
- November 19, 2026 at 5:26AM
- Listing Office:
- Preferred Properties Plus : (610) 282-1333
- MLS ID:
- 788147
- Style: Ranch
- Parking: No Garage
- Roofing: AsphaltFiberglass
- General: Brick1Block
- Originating MLS: HIGH_LHI
- School District: Southern Lehigh
- County: Lehigh
- Zoning: R-2-Suburban Residential641398826077
- Water: Well
- Sewer: Public Sewer
- Source: HIGH_LHI
- Ownership: Fee Simple
This listing courtesy of Preferred Properties Plus
Monthly Payment
- Principal & Interest $
- Property Taxes $
- Home Insurance $
- VA Funding Fee $