6528 Walnut Lane, Upper Saucon Twp, PA 18036
- 3 beds |
- 3 baths |
- 2,212 sqft
 Single-Family Home
  Built in 1979
  0.57acre lot
 3 car garage
  $271/sqft
  Listed 6 days ago
Property Description
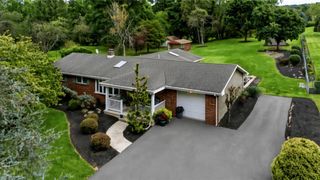
Welcome to 6528 Walnut Lane in Upper Saucon Township and the Southern Lehigh School District! Pride of ownership shines throughout this lovingly maintained home, cherished by its original owners since 1979. Set on a beautifully landscaped 0.57-acre lot, this 3-bedroom, 2.5-bath Colonial offers comfortable living inside and a backyard made for summer. The eat-in kitchen features rich wood cabinetry, granite countertops, and heated tile floors, with easy access to the dining area. A separate living room, spacious family room, and main-level office provide room to gather, relax, and work from home. Upstairs, the primary suite includes a walk-in closet and a beautifully updated bath with a double vanity, tiled shower, and heated floor. Two additional bedrooms and a second full bath updated in 2025 complete the upper level. Outside, enjoy the 15-by-30-foot above-ground pool, composite deck with gazebo seating, covered cedar deck, and koi pond surrounded by lush landscaping. The attached 3-car garage, spacious driveway, and full basement offer ample parking and storage. Additional highlights include upgraded windows, a new heat pump and central air conditioning in 2025, and a new water heater in 2026. Close to the Saucon Rail Trail and DeSales University, with convenient access to I-78 and Route 309, this home offers comfort, thoughtful updates, and plenty to enjoy inside and out. * Appraisal date 9/22/26 at $630,000 available upon request. * BUY WITH CONFIDENCE—PRE-LISTING HOME INSPECTION AVAILABLE * 3D MATTERPORT PLUS INTERACTIVE FLOOR PLAN AVAILABLE, TOO*
- Listing Status:
- Active
- Data Last Updated:
- October 5, 2026 at 4:21AM
- Listing Office:
- RE/MAX Real Estate : (610) 770-9000
- MLS ID:
- 784774
- General: DeckPoolPorchShedShed(s)
- Style: Colonial
- Other Structures: Shed(s)
- Pool: Above Ground
- Parking: AttachedGarage
- Roofing: AsphaltFiberglass
- General: StoneVinyl Siding2
- Originating MLS: HIGH_LHI
- School District: Southern Lehigh
- County: Lehigh
- Zoning: R-2642454915279-1
- Utilities: Circuit Breakers
- Water: Well
- Sewer: Public Sewer
- Source: HIGH_LHI
- Ownership: Fee Simple
This listing courtesy of RE/MAX Real Estate
Monthly Payment
- Principal & Interest $
- Property Taxes $
- Home Insurance $
- VA Funding Fee $