6830 Gun Club Road, Upper Saucon Twp, PA 18036
- 3 beds |
- 2 baths |
- 1,694 sqft
 Single-Family Home
  Built in 1953
  0.63acre lot
 1 car garage
  $248/sqft
  Listed 12 days ago
Property Description
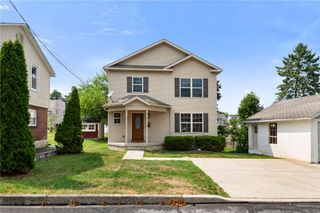
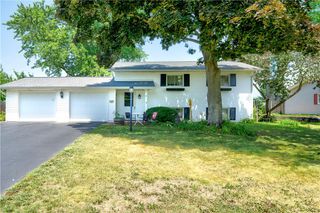
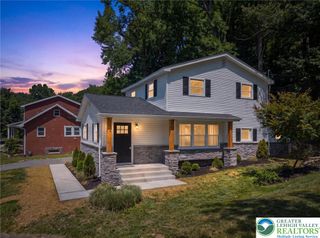
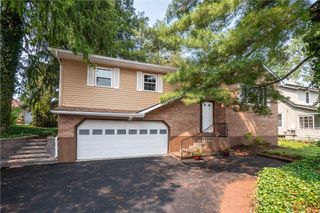
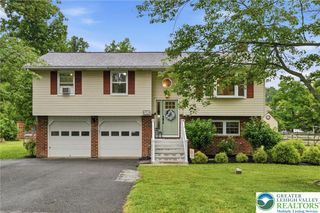
Discover unparalleled comfort and serene living in this meticulously maintained Coopersburg rancher, perfectly situated on a sprawling 0.631-acre park-like lot. This exceptional home offers an inviting atmosphere with its thoughtful layout and numerous upgrades. An eat-in kitchen, featuring brand new stainless steel appliances, seamlessly flows into the dining room, where large picture windows frame picturesque views, creating an ideal setting for gatherings. The huge family room, complete with a charming brick fireplace and a cozy gas insert, provides a perfect retreat for relaxation. The residence boasts a luxurious primary bedroom suite, offering a private sanctuary with an en-suite remodeled full bath and a spacious walk-in closet. Two additional generously sized bedrooms share access to another full bath, ensuring comfort and convenience for all. Outdoor living is a delight with a trek deck, complete with an awning, offering a superb space for alfresco dining or simply enjoying the tranquil surroundings. Modern efficiencies include a new heat pump with central air and a newer roof, providing peace of mind and comfort year-round. An oversized 1.5-car garage offers ample storage and parking. This property truly combines peaceful residential living with the convenience of being close to major routes and essential shopping, all while benefiting from public sewer.
- Listing Status:
- Pending
- Data Last Updated:
- August 8, 2026 at 7:20AM
- Listing Office:
- Preferred Properties Plus : (610) 282-1333
- MLS ID:
- 781263
- General: Dining AreaSeparate/Formal Dining RoomEat-in Kitchen
- Appliances: DishwasherElectric CooktopElectric DryerElectric Water HeaterMicrowaveRefrigeratorWasher
- Laundry: Electric Dryer Hookup
- Basement: None
- A/C: Central Air
- Heating: Heat Pump
- Fireplace: Family RoomGas LogFireplace
- Style: Ranch
- Parking: AttachedGarageGarage Door Opener
- Roofing: AsphaltFiberglass
- General: StoneVinyl Siding1
- Originating MLS: HIGH_LHI
- School District: Southern Lehigh
- County: Lehigh
- Zoning: R-2 Suburban Residential642306974199 1
- Utilities: 200+ Amp Service
- Water: Well
- Sewer: Public Sewer
- Source: HIGH_LHI
- Ownership: Fee Simple
This listing courtesy of Preferred Properties Plus
Monthly Payment
- Principal & Interest $
- Property Taxes $
- Home Insurance $
- VA Funding Fee $

 New - 2 days ago