160 ABRAHAMS LN, Villanova, PA 19085
- 5 beds |
- 6 baths |
- 7,362 sqft
 Single-Family Home
  Built in 1973
  1.23acre lot
 2 car garage
  $404/sqft
  Listed 2 months ago
Property Description
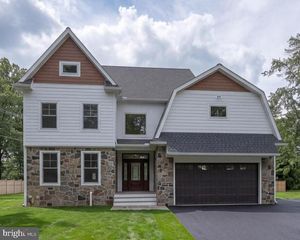
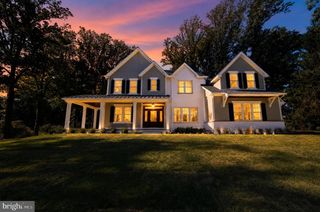
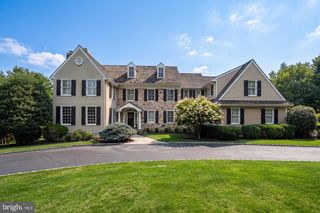
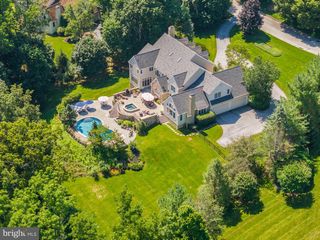
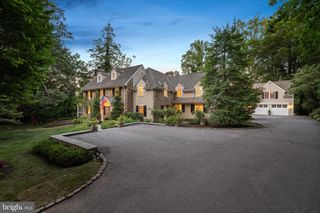
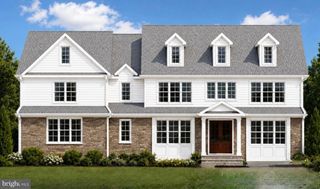
Open the Door to Extraordinary Living. Situated proudly on a picturesque corner lot directly across from the historic Ardrossan Estate, 160 Abrahams Lane exemplifies Main Line luxury. This French Colonial-inspired retreat is purposefully designed around a sun-drenched patio courtyard, where five sets of French doors dissolve the boundary between grand interior spaces and a private outdoor paradise complete with a built-in pool and jacuzzi. Featuring 5 Bedrooms and 5.1 Baths, it is a rare architectural gem crafted for unforgettable hosting and sophisticated comfort. Designed around a magnificent, sun-drenched patio courtyard, the main level features five sets of French doors that create a seamless visual and physical connection between the home's grand interiors and its resort-style outdoors. The dramatic two-story Foyer opens to the extraordinary Great Room—the true centerpiece of the home—where soaring ceilings, floor-to-ceiling windows, a gas fireplace, and a graceful step-down design accommodate both formal Living and Dining areas. Here, three sets of French doors sweep open directly to the courtyard, establishing an unforgettable backdrop for indoor-outdoor gatherings. Hardwood flooring extends throughout the main level, leading to a sunlit Family Room with the fourth set of French doors and adjoins a chef’s Kitchen and Breakfast Area. Equipped with abundant cabinetry, a center island, and professional-grade appliances, this everyday hub features a well-appointed Butler's Pantry with wet bar and wine refrigerator. Adjacent to the Kitchen is a functional Mudroom, two-car Garage, and the side yard with paver pathways guiding you toward the pool. At the opposite end of the home, the main hallway leads to a refined Library with built-in bookshelves and a gas fireplace. Nearby, the fifth set of French doors opens to the courtyard. The main floor Primary Suite offers a serene retreat with custom-fitted closets and a spa-inspired Bath with dual vanities, soaking tub, and seamless glass shower. The second level features four well-proportioned Bedrooms, including two with ensuite Baths, a dedicated Laundry Room, and a large walk-in attic. Below, the finished lower level expands the home's versatility with a large Recreation Room featuring a gas fireplace, wet bar, Full Bath, walk-out access, and private office space. The Lower Level could easily serve as a play area, an in-law, au pair, or guest suite. Outside, the expansive courtyard takes center stage. Framed by the home’s French doors and surrounded by beautifully landscaped lush grounds, this private retreat offers a sublime setting for dining al fresco, relaxing poolside, or unwinding in the built-in pool and jacuzzi. Complete with deep-silled windows, custom millwork, timeless craftsmanship, and a whole-house backup generator, this home sits just minutes from downtown Wayne, top-rated Radnor schools, premier private academies, and Regional Rail. Grand enough to impress. Comfortable enough to call home.
- Listing Status:
- Active
- Date Added:
- July 9, 2026
- Data Last Updated:
- September 24, 2026 at 7:17AM
- Listing Office:
- BHHS Fox & Roach Wayne-Devon : 6106512700
- Listing Agent:
- Kathy F Tomson : 6105746310
- MLS ID:
- PADE2114272

- General: Hot TubAbove GradeBelow Grade
- Style: ColonialFrench
- Other Structures: Patio
- Pool: In groundHeated
- Roofing: PitchedWood
- General: Stucco2Stone
- Originating MLS: BRIGHT_MAIN
- School District: RADNOR TOWNSHIP
- County: DELAWARE-PA
- Zoning: RES36-04-02020-01
- Utilities: 200 amp serviceCircuit breakers
- Water: Public
- Sewer: Public Sewer
- Source: BRIGHT_MAIN
This listing courtesy of Kathy F Tomson , BHHS Fox & Roach Wayne-Devon
Monthly Payment
- Principal & Interest $
- Property Taxes $
- Home Insurance $
- VA Funding Fee $