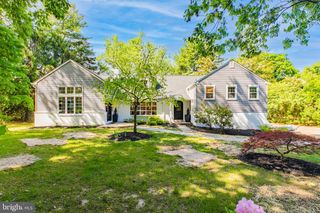
211 COMRIE DR, Villanova, PA 19085
- 5 beds |
- 3 baths |
- 3,716 sqft
 Single-Family Home
  Built in 1900
  0.67acre lot
 —— car garage
  $402/sqft
  Listed 2 months ago
Property Description
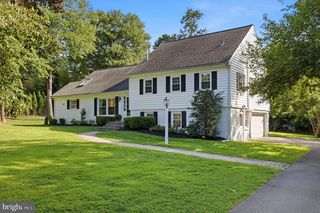
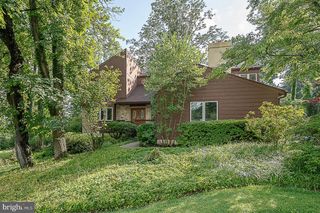
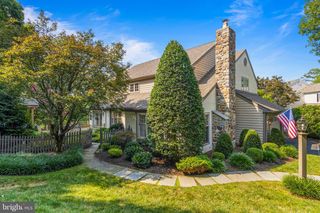
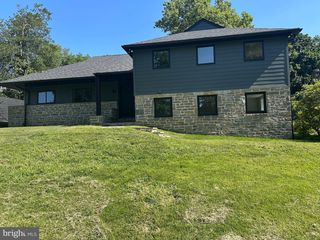
Tucked away in the heart of Villanova, 211 Comrie Drive is a garden retreat unlike anything else on the market. Originally a carriage house on the Hardwicke Estate, this one-of-a-kind home has been thoughtfully reimagined with 5 bedrooms, 3 full baths, several versatile bonus rooms, and over 3,700 square feet. A long private driveway leads to a generous parking area with room for 9+ cars, setting the tone for a home that is both charming and highly functional. Inside, the main level offers an updated kitchen with rich wood cabinetry, a large center island, stainless steel appliances, and easy connection to the dining and living areas. The standout family room is wrapped in diamond-pane windows, framed by a dramatic 15-foot tray ceiling, and opens through French doors to the rear garden. A bedroom, full bath, laundry, and an additional room currently used as an office add flexibility for guests, work, or everyday life. Upstairs, four additional bedrooms include a comfortable primary suite with walk-in closet and double-vanity bath, along with well-sized secondary bedrooms and additional full baths. The lower level extends the home’s versatility with a finished recreation room, large mudroom with built-ins, and generous storage. The outdoor setting is the soul of the property: fully fenced and surrounded by mature trees, layered landscaping, stone walls, open lawn, and tiered patios, the rear yard feels like a lush escape designed for quiet mornings, summer dinners, entertaining, and play. Set along a quiet Radnor Township street close to The Agnes Irwin School, Villanova University, and the conveniences of the Main Line, 211 Comrie Drive offers estate history, modern livability, and a rare sense of seclusion in a truly special Villanova setting.
- Listing Status:
- Pending
- Date Added:
- May 21, 2026
- Data Last Updated:
- August 8, 2026 at 1:17AM
- Listing Office:
- Compass Pennsylvania, LLC : 6108223356
- Listing Agent:
- Adam Ferst : 2024215500
- MLS ID:
- PADE2112584

- General: Breakfast AreaBuilt-InsCombination Dining/LivingFamily Room Off KitchenFloor Plan - OpenKitchen - Eat-InKitchen - GourmetPrimary Bath(s)Recessed LightingUpgraded CountertopsWood Floors
- Appliances: WasherDryerDisposalDishwasherOven/Range - GasRange HoodStainless Steel AppliancesBuilt-In MicrowaveFreezerRefrigeratorSix Burner Stove
- Laundry: Upper Floor
- Basement: Walkout levelFully finished
- Flooring: Solid hardwoodPartially carpetedOther
- A/C: Central A/C
- Heating: Forced AirNatural Gas
- Disability Feature: None
- General: Extensive HardscapeExterior LightingPlay AreaStone Retaining WallsStreet LightsAbove GradeBelow Grade
- Style: Carriage House
- Other Structures: Patio
- Roofing: Asphalt
- Windows: Double hungDouble pane windows
- General: FrameMasonry3Stone
- Originating MLS: BRIGHT_MAIN
- School District: RADNOR TOWNSHIP
- County: DELAWARE-PA
- Zoning: R-236-04-02121-11
- View: Trees/Woods
- Fencing: FullyWood
- Utilities: 200 amp service
- Water: Public
- Sewer: Public Sewer
- Source: BRIGHT_MAIN
This listing courtesy of Adam Ferst , Compass Pennsylvania, LLC
Monthly Payment
- Principal & Interest $
- Property Taxes $
- Home Insurance $
- VA Funding Fee $

 New - 21 hours ago