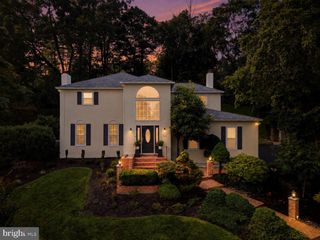
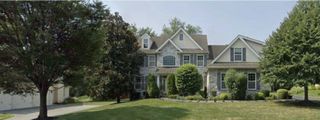
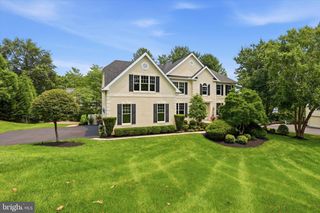
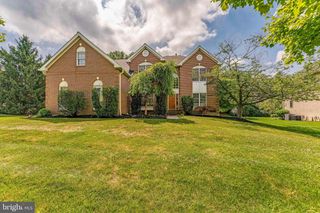
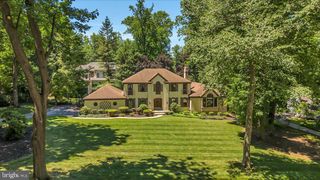
756 CAMP WOODS RD, Villanova, PA 19085
- 4 beds |
- 4 baths |
- 5,384 sqft
 Single-Family Home
  Built in 1960
  —— sqft lot
  2 car garage
  $265/sqft
  Listed 22 days ago
Property Description
Exceptional opportunity to own a spacious and beautifully situated home in the highly sought after Radnor Township School District. Nestled on a wooded, private cul-de-sac in the heart of Villanova. This impressive residence offers approximately 5,400 square feet of living space, thoughtfully designed for both everyday living and entertaining. Set on one of the most desirable lots in the township, the property provides an expansive layout and includes generous living and dining areas, large kitchen with island seating and sitting room with fireplace. Off the kitchen you will find an outdoor covered area for relaxing with the family or entertaining guests by the fireplace. The large laundry room is on the lower level with cabinetry and utility sink. The generous mud room with cabinetry and utility sink has an entrance from garage. The upper level has 4 bedrooms and a spacious bonus room with built in cabinetry suitable for a possible 5th bedroom, or office space. In addition, this home provides a rare second level living space, with an immense area for an additional family room, media room or entertainment center. The Master bedroom and second bedroom have sliders to a shared deck space for a tranquil retreat. The partial basement is furnished with select gym equipment being sold with the home. With a central vacuum system and 3 and 1 half baths, this home is sure to satisfy all your needs for comfortable living and entertaining. OPEN HOUSE SUNDAY JULY 19, 12 TO 3PM ** ALL OFFERS WILL BE PRESENTED TO SELLERS BY 5PM MONDAY, JULY 20 **
- Listing Status:
- Pending
- Date Added:
- July 16, 2026
- Data Last Updated:
- August 8, 2026 at 1:17AM
- Listing Office:
- Keller Williams Realty Devon-Wayne : 6106478300
- Listing Agent:
- Lynn Hopson : 6109602420
- MLS ID:
- PADE2119086

- General: Central VacuumCeiling Fan(s)Dining AreaFamily Room Off KitchenKitchen - Eat-InKitchen - IslandPantryWood FloorsSkylight(s)Additional Stairway
- Rooms: Dining RoomKitchenFamily RoomLaundryMud RoomRecreation RoomBonus Room
- Appliances: Built-In MicrowaveBuilt-In RangeCentral VacuumCooktopDishwasherDisposalRange Hood
- Laundry: Lower Floor
- Basement: Partial
- A/C: Central A/C
- Heating: RadiantForced AirNatural Gas
- Fireplace: MarbleStoneFireplaceFireplaces: 2
- Disability Feature: >84" Garage Door
- General: Above GradeBelow Grade
- Style: Contemporary
- Other Structures: RoofPatio
- General: HardiPlank Type2BlockSlab
- Originating MLS: BRIGHT_MAIN
- School District: RADNOR TOWNSHIP
- County: DELAWARE-PA
- Zoning: RESIDENTAL36-04-02098-20
- Utilities: 200 amp service
- Water: Public
- Sewer: Public Sewer
- Source: BRIGHT_MAIN
This listing courtesy of Lynn Hopson , Keller Williams Realty Devon-Wayne
Monthly Payment
- Principal & Interest $
- Property Taxes $
- Home Insurance $
- VA Funding Fee $

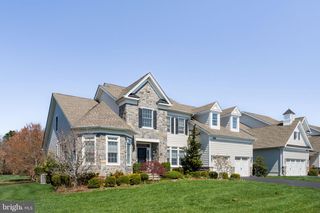
 New - 2 days ago