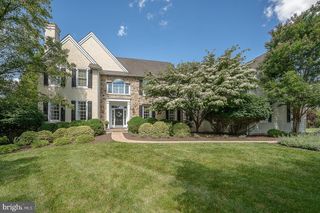
411 MARIE DR, Wallingford, PA 19086
- 6 beds |
- 6 baths |
- 7,723 sqft
 Single-Family Home
  Built in 1997
  1.91acre lot
 3 car garage
  $188/sqft
  Listed 1 month ago
Property Description
A Lifestyle of Space, Privacy, and Water Views in Nether Providence. Set at the end of a private drive on nearly two acres in sought-after Wallingford, 411 Marie Drive offers almost 7,000 square feet of living space and a setting that feels worlds away from the everyday — yet you're minutes from Baltimore Pike and I-476, and steps to the Leiper-Smedley Trail. The home was just freshly and professionally painted throughout, giving every room a crisp, move-in-ready feel. A two-story foyer sets the tone, with a graceful staircase, arched doorways, and wrought iron railings. From there, the formal living room is bathed in light and connects directly to a formal dining room with a fireplace and deck access — a natural flow for entertaining or quiet nights in. The kitchen is built for everyday living as much as hosting: an oversized layout with a large center island, gas cooktop, double oven, custom cabinetry, granite and tile counters, and a sunny eat-in area that opens straight onto the deck. It connects easily into the great room, where 28-foot ceilings, a stone fireplace that runs floor to ceiling, and a wall of windows make this the home's clear gathering space. A nearby den with built-in shelving offers a quieter retreat, also with its own deck access. Rounding out the main level: a powder room, a generous walk-in pantry, a laundry area, a full office, and direct entry to the attached 3-car garage. Upstairs, the primary suite is designed as its own retreat — a private deck, an adjoining nursery or sitting room, a two-story walk-in closet, and a spa-style bath with a jetted tub, bidet, walk-in shower, double vanity, and separate make-up station. Three more bedrooms each have their own en-suite bath, and a loft overlooks the great room below. The walk-out lower level adds real flexibility: a large recreation area, a wet bar, and a full in-law suite with its own kitchen and bath, plus unfinished space for storage with direct backyard access. Outside, a wraparound deck overlooks a spring-fed, zero-maintenance pond — water lilies, light ripple, and resident wildlife make it a quiet daily backdrop rather than a maintenance project. All of this sits within the Wallingford-Swarthmore School District.
- Listing Status:
- Active
- Data Last Updated:
- August 8, 2026 at 3:17AM
- Listing Office:
- Elite Realty Group Unl. Inc. : 2153284800
- Listing Agent:
- Joseph B Bograd : 2672469729
- MLS ID:
- PADE2119028

- General: Exterior LightingExtensive HardscapeAbove GradeBelow Grade
- Style: Colonial
- Other Structures: BalconyBalconies- MultipleWrapAroundDeckPatio
- General: ConcreteStucco3Permanent
- Originating MLS: BRIGHT_MAIN
- School District: WALLINGFORD-SWARTHMORE
- County: DELAWARE-PA
- Zoning: RESIDENTIAL34-00-02032-02
- View: PondWater
- Utilities: Cable tv availableElectric availableNatural gas availableSewer availableWater available
- Water: Public
- Sewer: On Site Septic
- Source: BRIGHT_MAIN
This listing courtesy of Joseph B Bograd , Elite Realty Group Unl. Inc.
Monthly Payment
- Principal & Interest $
- Property Taxes $
- Home Insurance $
- VA Funding Fee $