614 GEORGETOWN RD, Wallingford, PA 19086
- 4 beds |
- 2 baths |
- 1,606 sqft
 Single-Family Home
 Built in 1958
 6,970sqft lot
 1 car garage
 $355/sqft
 Listed 3 days ago
Property Description
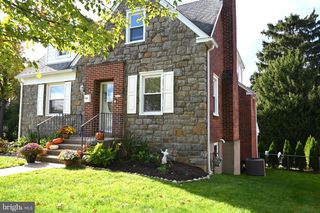
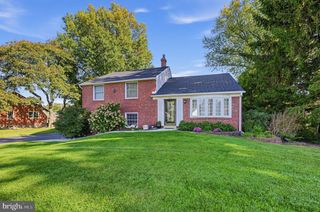
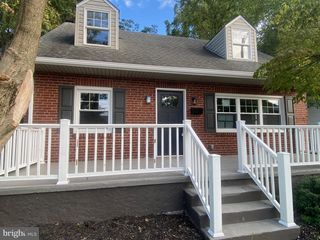
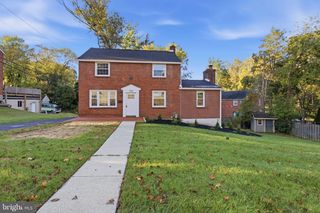
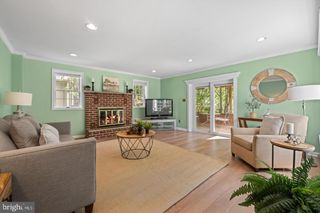
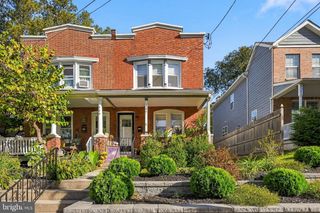
Welcome to 614 Georgetown Road, a classic two-story Colonial offering four bedrooms, 1.1 baths, and a convenient location in the desirable Wallingford-Swarthmore School District. Freshly painted throughout, featuring newly refinished hardwood floors, this home is ready for its next owner. The first floor offers a welcoming living room with a coat closet, a separate dining room, and an eat-in kitchen featuring a tiled backsplash and pantry. A dedicated laundry room adds everyday convenience. Upstairs, the primary bedroom features a walk-in closet and an adjoining half bath, while three additional bedrooms are served by a full hall bathroom with a shower stall. Attic access is available from one of the bedrooms, providing additional storage options. The unfinished basement offers ample storage space, complemented by a separate crawl space. A one-car attached garage adds further convenience. The home is already wired for a security system. Enjoy the benefit of being within walking distance of Nether Providence Elementary School, with easy access to downtown Media, SEPTA Regional Rail, and Philadelphia International Airport for commuting and travel. Combining classic Colonial charm, practical living space, and a convenient location, this property presents a wonderful opportunity to make it your own!
- Listing Status:
- Active
- Date Added:
- October 24, 2026
- Data Last Updated:
- October 27, 2026 at 2:20PM
- Listing Office:
- RE/MAX Main Line - Devon : 6106409300
- Listing Agent:
- Ryan N Petrucci : 6106409316
- MLS ID:
- PADE2126194

- General: Exterior LightingSidewalksAbove GradeBelow Grade
- Style: Traditional
- Other Structures: Porch
- Roofing: PitchedShingle
- General: BrickWood SidingVinyl SidingShingle Siding2Block
- Originating MLS: BRIGHT_MAIN
- School District: WALLINGFORD-SWARTHMORE
- County: DELAWARE-PA
- Zoning: RES34-00-00979-46
- Water: Public
- Sewer: Public Sewer
- Source: BRIGHT_MAIN
This listing courtesy of Ryan N Petrucci , RE/MAX Main Line - Devon
Monthly Payment
- Principal & Interest $
- Property Taxes $
- Home Insurance $
- VA Funding Fee $