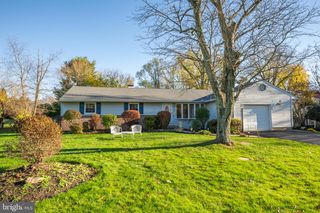
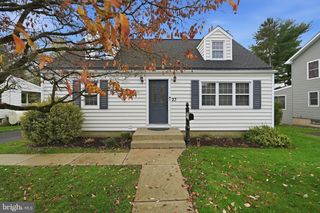
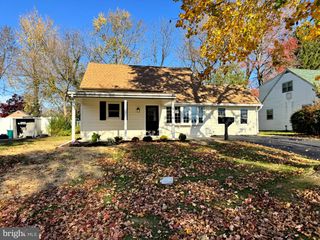
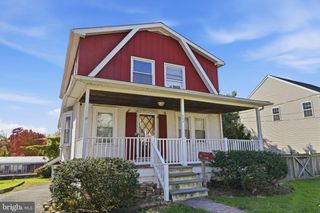
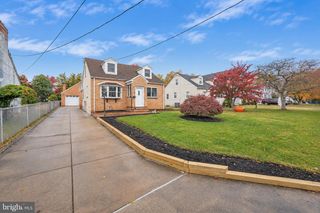
1039 RED BARN RD, Warminster, PA 18974
- 4 beds |
- 2 baths |
- 1,647 sqft
 Single-Family Home
 Built in 1966
 10,019sqft lot
 1 car garage
 $303/sqft
 Listed 1 day ago
Property Description
Conveniently located in Warminster's Hartsville Park, this 4BR 2BA Bi-Level home is ready for immediate occupancy. There's still time to be home for the holidays! There have been a number of recent remodels in this home, including a new roof in 2025, new heating and A/C system in 2026, remodeled kitchen and bathrooms, fresh paint, flooring through much of the home as well. On the upper level are a living room, dining room with access to the deck that overlooks the generous sized back yard, eat-in kitchen with stainless appliances, granite countertops, and a great layout for everyday use. There are also three bedrooms and hall bathroom with bathtub on this level. On the lower level is a large family room with a wood burning fireplace and walk out access to the back yard, a second bathroom with stall shower, fourth bedroom or home office space, laundry room, and access to the 1-car garage. You're just a short commute to Kemper Park, Valley Square Shopping Center, Five Ponds Golf Course, and countless dining, shopping and recreational options. Come visit 1039 Red Barn Road and find your way home!
- Listing Status:
- Active
- Data Last Updated:
- November 19, 2026 at 6:16AM
- Listing Office:
- RE/MAX Centre Realtors : 2153438200
- Listing Agent:
- Paul A Augustine : 2155655335
- MLS ID:
- PABU2135816

- General: Above Grade
- Style: Bi-level
- Other Structures: DeckPatio
- Parking: Asphalt Driveway
- Roofing: Architectural ShingleAsphalt
- Windows: Double pane windowsVinyl clad
- General: FrameBrickVinyl Siding2Block
- Originating MLS: BRIGHT_MAIN
- School District: CENTENNIAL
- County: BUCKS-PA
- Zoning: R249-036-257
- Utilities: 100 amp service
- Water: Public
- Sewer: Public Sewer
- Source: BRIGHT_MAIN
This listing courtesy of Paul A Augustine , RE/MAX Centre Realtors
Monthly Payment
- Principal & Interest $
- Property Taxes $
- Home Insurance $
- VA Funding Fee $

 New - 22 minutes ago