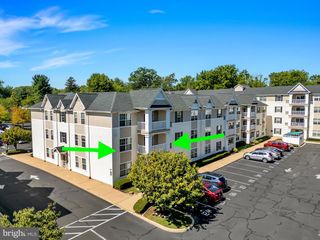
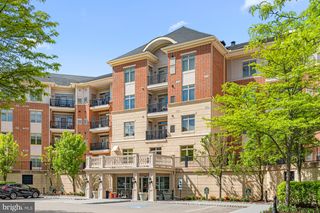
11311 CENTENNIAL STA, Warminster, PA 18974
- 3 beds |
- 2 baths |
- 1,814 sqft
 Condominium
 Built in 2001
 —— sqft lot
 —— car garage
 $231/sqft
 Listed 1 month ago
Property Description
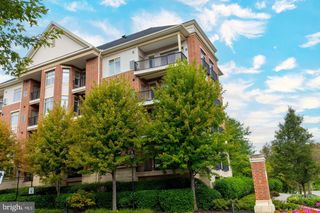
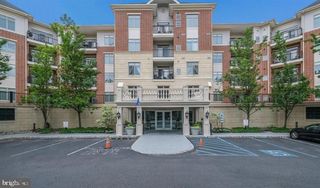
Any pictures showing furniture have been virtually staged. Welcome to the largest property currently available in Bucks County's best 55 plus development-Centennial Station. Unlike anything offered at any other local active adult community. This 3 Bedroom 2 Full Bath Penthouse offers the best of both worlds. With windows on 2 sides, this is like living in a ranch home without the worries of traditional home ownership. An entertainer's dream boasting a huge expanded eat-in kitchen with custom flooring and granite counters, formal dining room, and an entrance to your private roof deck from the living room. Anyone who likes the outdoors will love this home that seamlessly blends a huge interior space (1,810 sq. ft.) with the perfect amount of sun-splashed roof deck at 375 sq. ft. Other notable features include abundant recessed lighting, extensive crown moulding, hard flooring in the foyer, kitchen, and dining room, upgraded carpeting, custom window treatments, a huge main bedroom walk-in closet plus sitting/dressing room, ceiling fans and the largest main bedroom in the development with its own sitting room. All that and this home is located in a building that has a parking surplus and is located right across from the main entrance to the extensive activity center which includes indoor heated year-round 25 meter pool, exercise room, billiard room, card room, library, and grand ballroom. The community also will boast a tennis/pickle ball court for your exercise needs next spring, hair/nail salon, dentist, and restaurant. No dogs except service animals.
- Listing Status:
- Active
- Data Last Updated:
- November 19, 2026 at 6:16AM
- Listing Office:
- Faber Realty Inc : 2156722626
- Listing Agent:
- Frank Faber : 2156722626
- MLS ID:
- PABU2133268

- General: Exterior LightingSport CourtStreet LightsWater FountainsAbove Grade
- Style: Unit/Flat
- Other Structures: Patio
- Windows: Double hungDouble pane windowsScreensVinyl clad
- General: Vinyl SidingBlock1
- HOA Amenities: Swimming PoolClub HousePool(s)Common Area MaintenanceLawn MaintenanceSnow RemovalTrashWaterSewerParking FeeInsuranceHealth ClubAll Ground FeeManagementAlarm System567.0Monthly
- Originating MLS: BRIGHT_MAIN
- School District: CENTENNIAL
- County: BUCKS-PA
- Zoning: INST49-024-041-011-311
- Fencing: Other
- Utilities: Cable tvUnderground100 amp service
- Water: Public
- Sewer: Public Sewer
- Source: BRIGHT_MAIN
This listing courtesy of Frank Faber , Faber Realty Inc
Monthly Payment
- Principal & Interest $
- Property Taxes $
- Home Insurance $
- VA Funding Fee $