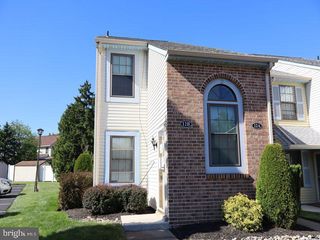
205 SARATOGA CT, Warminster, PA 18974
- 2 beds |
- 2 baths |
- 1,012 sqft
 Town Home
  Built in 1971
  436sqft lot
 —— car garage
  $282/sqft
  Listed 1 month ago
Property Description
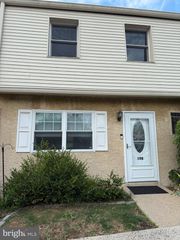
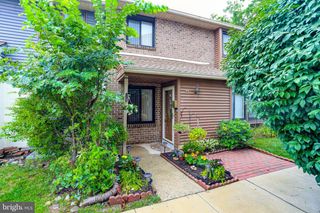
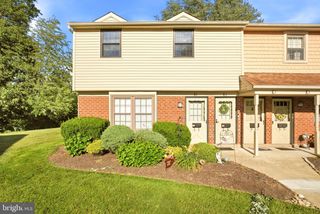
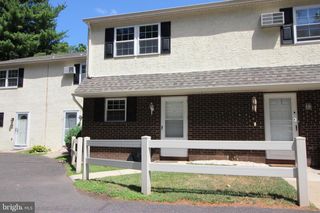
Not Quite Ready for Professional Photographs, but Ready enough for you to see the layout, size of the rooms...We are diligently working on clearing the place out. Please excuse us we are In process of moving and packing so please excuse disarray. SO NO INTERIOR PHOTOS AT THIS TIME. This spacious townhouse is in a most coveted location. Around the back of the building where quiet rules and parking is in abundance. Entry into the ceramic tile foyer and enjoy the space of the carpeted living room with convenient power room (ceramic tile floor) and an abundance of storage under the steps. The double sliders to the front exterior -perfect for maximum light and air. The eat in kitchen, (ceramic tile floor) also with sliders to the front give this room depth and volume and a space to sit and enjoy your meal with fabulous views of greenery.. Beautiful natural wood cabinetry is in abundance as is counterspace. The laundry room houses the gas hot water heater and washer and dryer. with room to store pantry items. The turned carpeted staircase to the second floor opens to a large area housing 2 linen closets. The carpeted main bedroom is King Size in every way with double wide closets and ceiling fan. A slider with safety guard rail provides an abundance of air and light and panoramic views. the carpeted second bedroom is also generous in size and closets. And of course the sliders with guardrails prevail. Living there gives you the feeling of living in a castle with oversized windows. A most convenient location yet the feel of country living.
- Listing Status:
- Active
- Date Added:
- June 22, 2026
- Data Last Updated:
- August 8, 2026 at 4:20AM
- Listing Office:
- Quinn & Wilson, Inc. : 2158857600
- Listing Agent:
- Etta Norton : 2672544824
- MLS ID:
- PABU2122350

- General: Above GradeBelow Grade
- Style: Traditional
- Parking: Paved Parking
- General: Mixed2Slab
- HOA Amenities: Common Area MaintenanceExt Bldg MaintLawn MaintenanceSewerSnow RemovalTrashWater275.0Monthly
- Originating MLS: BRIGHT_MAIN
- School District: CENTENNIAL
- County: BUCKS-PA
- Zoning: MF149-009-205
- Utilities: Natural gas availableCable tv availableElectric available
- Water: Public
- Sewer: Public Sewer
- Source: BRIGHT_MAIN
- Exclusions: Personal Property
This listing courtesy of Etta Norton , Quinn & Wilson, Inc.
Monthly Payment
- Principal & Interest $
- Property Taxes $
- Home Insurance $
- VA Funding Fee $