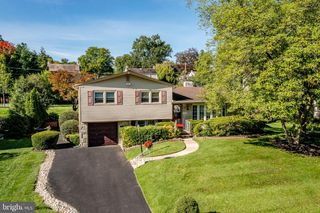
312 ELM ST, Warminster, PA 18974
- 4 beds |
- 2 baths |
- 2,005 sqft
 Single-Family Home
  Built in 1932
  0.57acre lot
 —— car garage
  $224/sqft
  Listed 19 days ago
Property Description
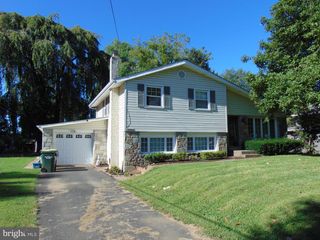
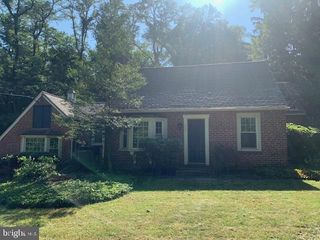
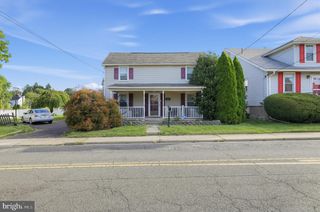
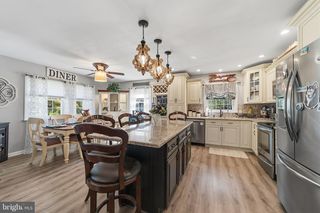
This charming, unique 4 bedroom home situated on over half an acre offers flexibility and generous living space that has been thoughtfully extended over the years. The expansive yard is perfect for gardening, recreation, entertaining or just relaxing in nature. The family room with a warm and welcoming fireplace is the heart of the home! Sliding glass doors open up to a deck overlooking the beautiful sprawling yard. There's also a sitting area that flows into the dining room to host holiday meals, two main floor bedrooms, one of which was previously used as a dedicated home office, ideal for remote work. A full bath with shower stall conveniently serves the first level. Upstairs you'll find two bedrooms including the spacious primary bedroom featuring two closets for plenty of storage. The second bedroom also features it's own walk- in closet. There is a full hall bath serving the upper level. This property boasts an extended driveway that provides ample parking. Minutes from Warminster regional rail station, close to shopping and popular neighborhood eateries, parks and golf courses This expansive 4 bedroom home on a generous size corner lot is a rare find and a perfect spot to call home.
- Listing Status:
- Active
- Data Last Updated:
- September 23, 2026 at 9:19PM
- Listing Office:
- Keller Williams Real Estate-Horsham : 2156578100
- Listing Agent:
- Beverley Hodgins : 2156578100
- MLS ID:
- PABU2130644

- General: Gutter SystemAbove GradeBelow Grade
- Style: Colonial
- Other Structures: Deck
- Parking: Asphalt Driveway
- Roofing: Architectural Shingle
- General: Frame2Other
- Originating MLS: BRIGHT_MAIN
- School District: CENTENNIAL
- County: BUCKS-PA
- Zoning: R349-018-177
- Water: Public
- Sewer: Public Sewer
- Source: BRIGHT_MAIN
This listing courtesy of Beverley Hodgins , Keller Williams Real Estate-Horsham
Monthly Payment
- Principal & Interest $
- Property Taxes $
- Home Insurance $
- VA Funding Fee $

 New - 1 day ago