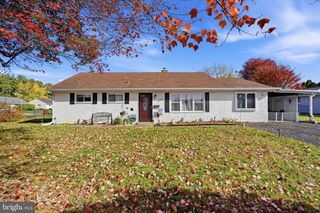
386 HAWTHORNE ST, Warminster, PA 18974
- 3 beds |
- 2 baths |
- 1,232 sqft
 Single-Family Home
 Built in 1984
 10,454sqft lot
 —— car garage
 $345/sqft
 Listed 13 days ago
Property Description
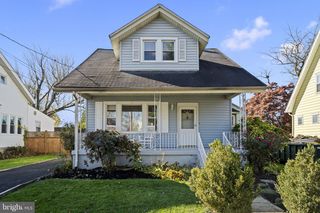
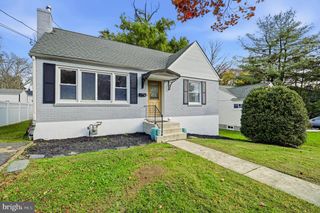
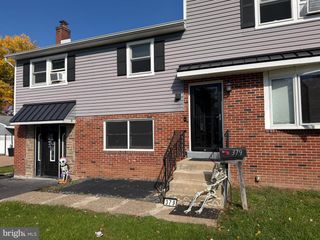
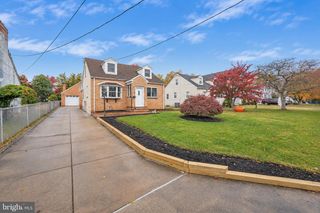
Welcome to 386 Hawthorne Street, a well-kept three-bedroom, two-full-bath ranch home offering comfortable one-floor living on a level lot in Warminster. A roof replaced in 2026, freshly painted interior, and brand-new bedroom carpeting provide a fresh start for the next owner. The front door opens into the living room, where a bay window brings in natural light and a coat closet provides convenient storage. From here, access the large eat-in kitchen with updated appliances and a door opening directly to the backyard. The hallway leads to the primary bedroom with its own en-suite bathroom featuring a stall shower, two additional bedrooms, and a full hall bathroom recently updated with a new shower surround. Air conditioning adds comfort during warmer months. Downstairs, the unfinished basement has drywall installed on the walls and ceiling, offering a head start for future improvements, along with a large laundry area and plenty of storage space. Outside, the fully fenced backyard features a patio, storage shed, and level space for gardening, recreation, or relaxing. The driveway accommodates three cars in front, with room for an additional vehicle beyond the fence gate. Situated between County Line and Street Roads, the home offers convenient access to Routes 611 and 263, the Pennsylvania Turnpike, and SEPTA’s Warminster Regional Rail station. Schedule your visit today and see what this welcoming home has to offer!
- Listing Status:
- Active
- Date Added:
- November 6, 2026
- Data Last Updated:
- November 19, 2026 at 6:16AM
- Listing Office:
- Keller Williams Real Estate-Montgomeryville : 2156311900
- Listing Agent:
- Michael A Zanolli : 2154852059
- MLS ID:
- PABU2134766

- General: Above GradeBelow Grade
- Style: Ranch/Rambler
- Other Structures: Patio
- Parking: Asphalt Driveway
- Roofing: Pitched
- General: Frame1Block
- Originating MLS: BRIGHT_MAIN
- School District: CENTENNIAL
- County: BUCKS-PA
- Zoning: R349-019-120-002
- Fencing: Fully
- Utilities: 200 amp service
- Water: Public
- Sewer: Public Sewer
- Source: BRIGHT_MAIN
This listing courtesy of Michael A Zanolli , Keller Williams Real Estate-Montgomeryville
Monthly Payment
- Principal & Interest $
- Property Taxes $
- Home Insurance $
- VA Funding Fee $

 New - 24 minutes ago