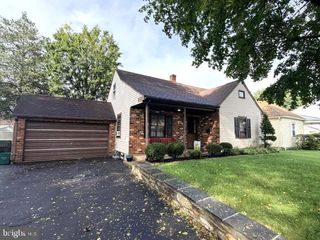
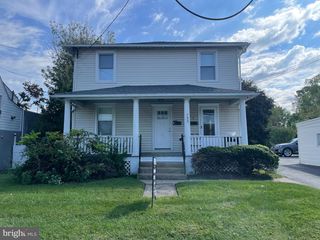
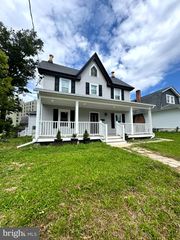
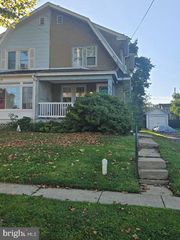
418 BRANDYWINE CT, Warminster, PA 18974
- 2 beds |
- 2 baths |
- 1,012 sqft
 Rental
  Built in 1971
  —— sqft lot
  —— car garage
  $2/sqft
  Listed 4 days ago
Property Description
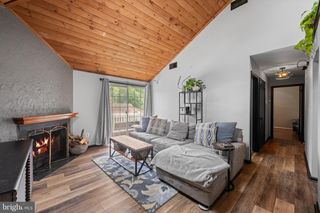
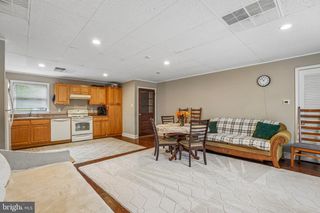
Beautifully Updated 2-Bedroom Condo in Warminster! Welcome to 418 Brandywine Ct, Warminster, PA — a beautifully refreshed two story,2-bedroom, 1.5-bath condo that is fresh, clean, updated, and ready for move-in! This condo has been refreshed throughout with fresh paint, brand-new carpet, updated vanities and bathrooms, refreshed flooring, and an updated patio. The comfortable layout features an updated kitchen, spacious bedrooms, central air conditioning, and an in-unit washer and dryer, making everyday living easy and convenient. Located in a great Warminster location, you'll be close to shopping, restaurants, parks, entertainment, and major roads while still enjoying a quiet residential setting. With its fresh updates, welcoming layout, and convenient location, 418 Brandywine Ct is ready for someone to move in and make it home! Schedule your showing today!
- Listing Status:
- Active
- Data Last Updated:
- September 23, 2026 at 5:18PM
- Listing Office:
- Opus Elite Real Estate : 2153956277
- Listing Agent:
- Marina Weinstein : 2159904058
- MLS ID:
- PABU2131734

- General: SidewalksStreet LightsAbove GradeBelow Grade
- Style: Other
- Other Structures: Patio
- Parking: AssignedPaved ParkingPublic
- Roofing: FlatShingle
- Windows: InsulatedReplacementScreensSliding
- General: Other2Stone
- HOA Amenities: Common Area MaintenanceExt Bldg MaintLawn MaintenanceSewerSnow RemovalTrashWater275.0Monthly
- Originating MLS: BRIGHT_MAIN
- School District: CENTENNIAL
- County: BUCKS-PA
- Zoning: MF149-009-418
- View: Courtyard
- Utilities: 100 amp service
- Water: Public
- Sewer: Public Sewer
- Source: BRIGHT_MAIN
This listing courtesy of Marina Weinstein , Opus Elite Real Estate
 New - 2 days ago