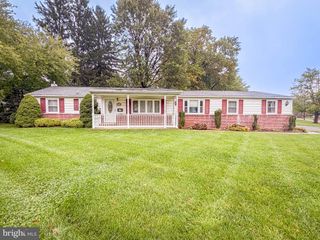
43 GREENE RD, Warminster, PA 18974
- 4 beds |
- 3 baths |
- 1,597 sqft
 Single-Family Home
  Built in 1942
  0.4acre lot
 2 car garage
  $312/sqft
  Listed 2 days ago
Property Description
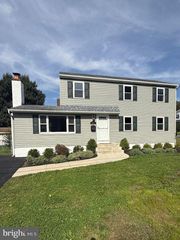
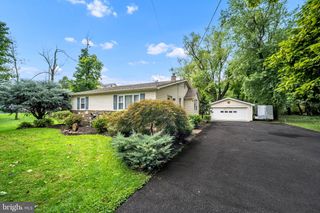
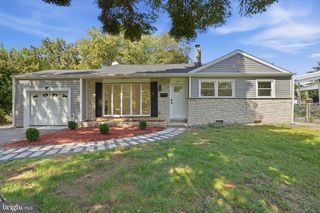
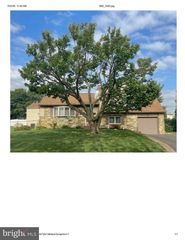
Welcome to this charming 4-bedroom, 3-full-bath Cape situated on a spacious corner lot in the desirable Centennial School District. This inviting home offers a versatile floor plan, comfortable living spaces, and plenty of room for entertaining both inside and out. The main level features a spacious Primary Bedroom with a large walk-in closet and an updated full bathroom. The generous Kitchen offers an abundance of cabinetry and countertop space and opens to the cozy Living Room, highlighted by a wood-burning stove and attractive brick accent wall—perfect for creating a warm and inviting atmosphere on chilly winter evenings. A sliding glass door provides easy access to the large rear patio, ideal for outdoor dining and entertaining. Also located on the first floor is a versatile bonus room that can be used as a home office, den, playroom, or additional living space, along with a convenient first-floor laundry area. The upper level features a private second-bedroom suite with its own attached full bathroom, plus two additional bedrooms and a hallway full bathroom, providing plenty of space for family and guests. The full basement offers excellent storage and additional potential. The home is equipped with natural gas heat for added comfort and efficiency. Outside, enjoy a large fenced corner lot featuring an above-ground pool, large rear patio, two driveways, and plenty of off-street parking. An oversized two-car garage provides ample parking and storage, plus an additional finished room that offers even more flexibility for a home office, hobby space, gym, or recreation room. With its spacious layout, versatile rooms, outdoor amenities, and convenient location, this lovely home has so much to offer. **Come take a tour and make this charming Cape your new address!**
- Listing Status:
- Active
- Data Last Updated:
- October 5, 2026 at 4:19AM
- Listing Office:
- RE/MAX Centre Realtors : 2153438200
- Listing Agent:
- Laura C. DiPillo : 2672616988
- MLS ID:
- PABU2132786

- General: Above GradeBelow Grade
- Style: Cape Cod
- Pool: Above ground
- General: FrameVinyl SidingStone1.5Block
- Originating MLS: BRIGHT_MAIN
- School District: CENTENNIAL
- County: BUCKS-PA
- Zoning: R349-014-121
- Fencing: ChainLink
- Utilities: 100 amp service
- Water: Public
- Sewer: Public Sewer
- Source: BRIGHT_MAIN
This listing courtesy of Laura C. DiPillo , RE/MAX Centre Realtors
Monthly Payment
- Principal & Interest $
- Property Taxes $
- Home Insurance $
- VA Funding Fee $

 New - Just listed!