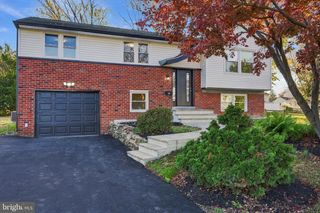
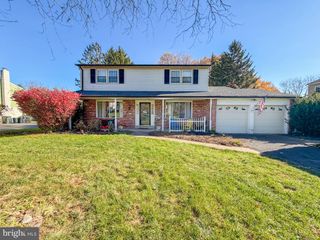
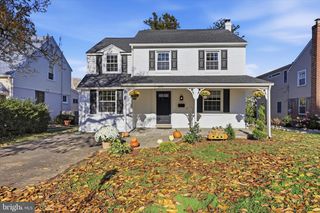
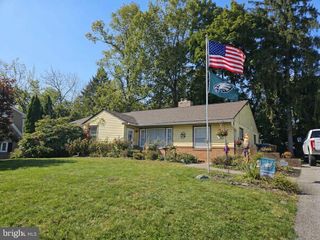
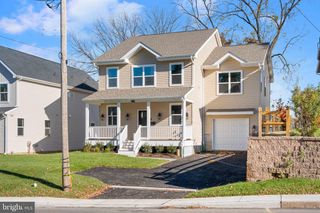
549 6TH AVE, Warminster, PA 18974
- 4 beds |
- 3 baths |
- 2,449 sqft
 Single-Family Home
 Built in 2026
 8,276sqft lot
 1 car garage
 $286/sqft
 Listed 7 days ago
Property Description
"New Construction" in Warminster Township. This 2449 sq ft home is under construction and a Dec. delivery is possible. Enter into the first floor and on the right you will find an office / den / flex room, providing ample space for whatever your needs may be for this area. Thru the hallway, with powder room on the right, you will enter into a bright and open floor plan consisting of kitchen, eat in area, and family room with Allusion recessed electric fireplace. The kitchen is spacious with Island, and pantry. Furniture grade cabinetry with soft close hardware, granite countertops and stainless steel appliance package. The microwave is vented to the exterior. The eat in area is bathed in natural light from the sliding glass door leading to the back yard. The Family room has a fireplace along with 4 LED recessed light fixtures and a ceiling fan. The interior door off the kitchen leads to a full unfinished basement with egress window making it code compliant for future finishing. The first floor is 9' ceiling height throughout. Head upstairs and on the left is a generously sized Primary suite with en suite bath. It comes with double bowl sinks and shower. The primary suite also contains two large his / hers walk in closets. The hall bath also has double bowl sinks along with tub / shower combo. The three remaining bedrooms are also generous in size with ample closet space. Also on the bedroom level you will find a laundry room with washer and electric dryer hookups along with a 24" laundry tub. There are 24 Led recessed light fixtures throughout the house. Luxury vinyl plank is on the entire first floor with wall to wall carpeting on stairs and second floor. An oversized 1 car attached garage completes the layout. Attention to detail, quality and craftmanship are built into every home constructed by Farabee Construction. Your new home awaits!
- Listing Status:
- Active
- Date Added:
- November 14, 2026
- Data Last Updated:
- November 19, 2026 at 7:18AM
- Listing Office:
- Walter Studley Real Estate Sales Corp : 2156720350
- Listing Agent:
- Ken E Farabee : 2674624191
- MLS ID:
- PABU2133626

- General: Gutter SystemAbove GradeBelow Grade
- Style: Colonial
- Roofing: Architectural Shingle
- General: BattsInsulationBlownInInsulationCPVC/PVCStick BuiltVinyl Siding2Concrete PerimeterPassive Radon Mitigation
- Originating MLS: BRIGHT_MAIN
- School District: CENTENNIAL
- County: BUCKS-PA
- Zoning: R349-014-169-003
- Utilities: Water availableSewer availableElectric availableAbove groundCable tv available200 amp service
- Water: Public
- Sewer: Public Sewer
- Source: BRIGHT_MAIN
This listing courtesy of Ken E Farabee , Walter Studley Real Estate Sales Corp
Monthly Payment
- Principal & Interest $
- Property Taxes $
- Home Insurance $
- VA Funding Fee $

 New - 3 days ago