685 ARBOR LN, Warminster, PA 18974
- 4 beds |
- 3 baths |
- 2,406 sqft
 Single-Family Home
  Built in 1963
  0.32acre lot
 1 car garage
  $249/sqft
  Listed 4 hours ago
Property Description
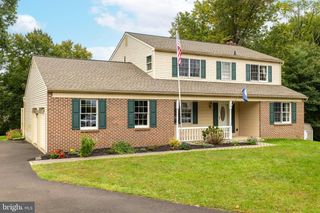
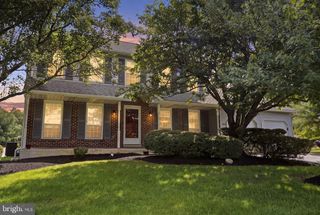
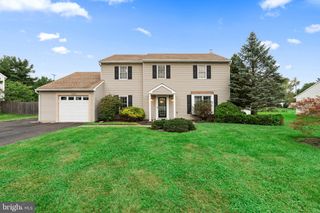
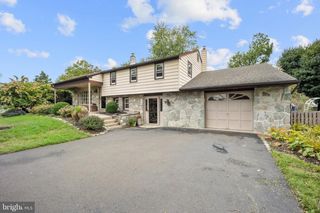
Meticulously cared for and thoughtfully improved, this four-bedroom, two-full-and-one-half-bath single detached home offers inviting living spaces and exceptional curb appeal. A decorative glass entry door opens to a bright foyer framed by detailed millwork. Inside, neutral décor and gleaming hardwood floors create a welcoming feel, with hardwood flooring also reported beneath the bedroom carpeting. The generously sized living room features abundant natural light and crown molding, while the adjoining formal dining room provides a comfortable setting for gatherings. The eat-in kitchen offers abundant solid wood cabinetry, granite countertops, a tiled backsplash, stainless-steel appliances, gas cooking and a bright breakfast area. A separate bonus room with built-in cabinetry and a beverage refrigerator creates an ideal setting for casual entertaining, a media room or an additional sitting area. An updated powder room completes the primary level. Upstairs, the spacious primary bedroom includes an updated private full bath. Three additional bedrooms provide flexibility for sleeping accommodations, a home office, fitness space or hobby room, while a second full bath serves the additional bedrooms. A dedicated laundry room with a utility sink adds everyday convenience. Outdoor living is equally appealing, with a raised deck overlooking the expansive fenced backyard. A patio and fire-pit area provide additional space to relax, dine outdoors and entertain. With its flexible interior, abundant natural light and generous outdoor space, this well-cared-for home is ready to welcome its next owner.
- Listing Status:
- Active
- Date Added:
- October 5, 2026
- Data Last Updated:
- October 5, 2026 at 7:16AM
- Listing Office:
- Keller Williams Real Estate - Newtown : 2158604200
- Listing Agent:
- Peggy A Fitzgerald : 2158604200
- MLS ID:
- PABU2131906

- General: SidewalksStreet LightsAbove GradeBelow Grade
- Style: Colonial
- Other Structures: DeckPatio
- Parking: Paved Driveway
- Roofing: Shingle
- General: BrickVinyl Siding2Brick/Mortar
- Originating MLS: BRIGHT_MAIN
- School District: CENTENNIAL
- County: BUCKS-PA
- Zoning: R249-017-319
- Utilities: Circuit breakers
- Water: Public
- Sewer: Public Sewer
- Source: BRIGHT_MAIN
This listing courtesy of Peggy A Fitzgerald , Keller Williams Real Estate - Newtown
Monthly Payment
- Principal & Interest $
- Property Taxes $
- Home Insurance $
- VA Funding Fee $

 New - 3 days ago