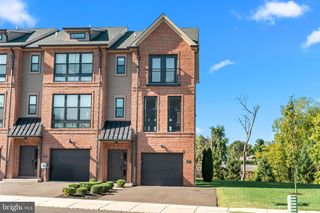
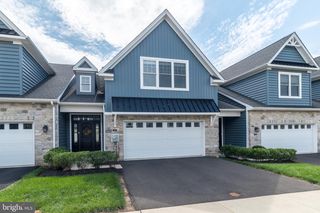
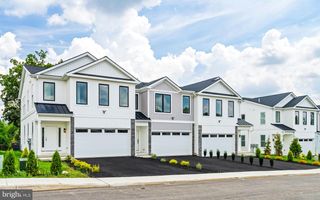
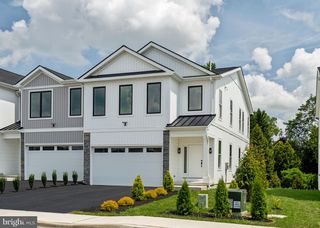
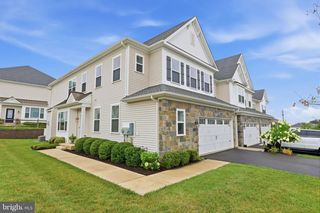
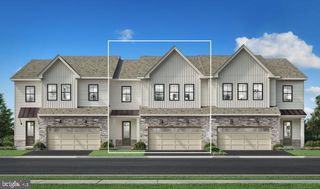
8 JAMIES CT, Warminster, PA 18974
- 3 beds |
- 3 baths |
- 2,070 sqft
 Town Home
  Built in 2013
  3,920sqft lot
 1 car garage
  $297/sqft
  Listed 13 days ago
Property Description
This meticulously maintained three-bedroom, two-and-one-half-bath townhouse in Whispering Pines is in move-in condition. The foyer welcomes you into the living room, complemented by hardwood floors that extend throughout the main level. The chef in the family will appreciate the open concept kitchen, featuring recessed lighting, stainless steel appliances, abundant counter and cabinet space including a large pantry cabinet, a tile backsplash, gas cooking, and a center island breakfast bar with pendant lighting and seating. This exceptional space opens seamlessly to the dining area, which overlooks the spacious family room. The family room is highlighted by sliding doors with a transom window and a double window that flood the space with natural light, alongside a gas fireplace that creates an inviting setting for entertaining. The sliders lead to a composite deck with stairs descending to the walking trail, presenting an incredible view of the surrounding woods. A powder room and direct access to the one-car attached garage complete the main level. The second floor matches the standard set below. The spacious loft is currently utilized as an office, though its versatile nature suits a playroom, den, or library. The primary bedroom suite is generously proportioned, featuring two large closets and a primary bathroom appointed with dual sinks, a soaking tub, and a large stall shower. The second and third bedrooms are similarly well-sized with large closets. A convenient second-floor laundry room and a well-appointed hall bathroom conclude this level. The finished lower level provides an additional family or game room, dedicated exercise or home office space, ample storage, and an egress window. This is the absolute best lot in the development and has open space in front and back offering gorgeous views. This sought after community is minutes away from shopping, dining, parks, and more.
- Listing Status:
- Active
- Data Last Updated:
- September 23, 2026 at 9:19PM
- Listing Office:
- Coldwell Banker Realty : 2156412727
- Listing Agent:
- Diane M Reddington : 2156412727
- MLS ID:
- PABU2130834

- General: Above GradeBelow Grade
- Style: Colonial
- Other Structures: Deck
- Parking: Paved Driveway
- General: Frame2Concrete Perimeter
- HOA Amenities: Lawn Care FrontLawn Care RearSnow RemovalTrash210.0Monthly
- Originating MLS: BRIGHT_MAIN
- School District: CENTENNIAL
- County: BUCKS-PA
- Zoning: R249-029-002-025
- View: Trees/Woods
- Utilities: 200 amp service
- Water: Public
- Sewer: Public Sewer
- Source: BRIGHT_MAIN
- Exclusions: curtains throughoutring camerabasement shelvingfireplace in living roomshelving in hallway to garage
This listing courtesy of Diane M Reddington , Coldwell Banker Realty
Monthly Payment
- Principal & Interest $
- Property Taxes $
- Home Insurance $
- VA Funding Fee $