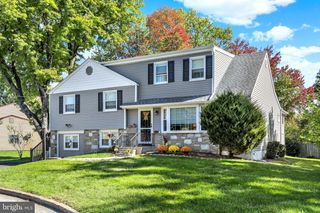
791 GOLF DR, Warrington, PA 18976
- 3 beds |
- 2 baths |
- 2,401 sqft
 Single-Family Home
 Built in 1986
 0.57acre lot
 2 car garage
 $249/sqft
 Listed 7 days ago
Property Description
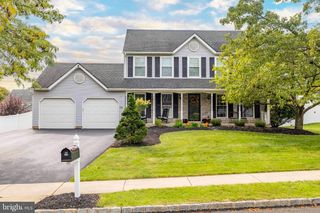
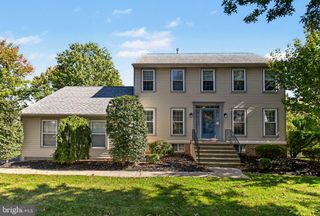
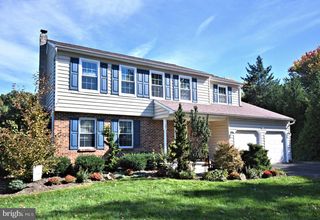
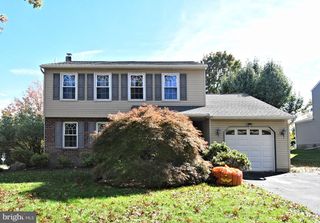
Sprawling, Paone built, 2400 sq ft 3 BR, 2 full bath Rancher with full brick front in the desirable Fairways development. Featuring a formal entry that opens into a large Living room that opens to the Dining room with French doors leading to a 20 x 14 Trex deck with retractable awning overlooking the yard. Large Family room off of the entry with masonry brick fireplace & ceiling fan. Eat-in Kitchen offers oak cabinetry & opens to a bright & airy Great room with cathedral ceiling with skylight & ceiling fan plus lots of windows welcoming in the sunshine. The Primary Bedroom offers a ceiling fan, 2 double closets & full bath with stall shower & linen closet. Full Hall bath with extended vanity & tub/shower combination with ceramic tile surround. Two additional roomy bedrooms with double closets. Full Basement, 2x6 exterior construction, newer roof, newer HVAC (heat-pump), 200 amp electric service, 2-car attached Garage. This property backs up to the Fairways Golf Course and offers a picturesque view of the golf course and lake!
- Listing Status:
- Active
- Data Last Updated:
- October 27, 2026 at 6:18AM
- Listing Office:
- RE/MAX Signature : 2153439950
- Listing Agent:
- John Spognardi : 2154318282
- MLS ID:
- PABU2134038

- General: Awning(s)Above GradeBelow Grade
- Style: Ranch/Rambler
- Other Structures: PorchDeck
- Windows: Bay bow
- General: Frame1Other
- Originating MLS: BRIGHT_MAIN
- School District: CENTRAL BUCKS
- County: BUCKS-PA
- Zoning: R250-021-110
- View: Golf CoursePond
- Water: Public
- Sewer: Public Sewer
- Source: BRIGHT_MAIN
This listing courtesy of John Spognardi , RE/MAX Signature
Monthly Payment
- Principal & Interest $
- Property Taxes $
- Home Insurance $
- VA Funding Fee $

 New - 2 days ago