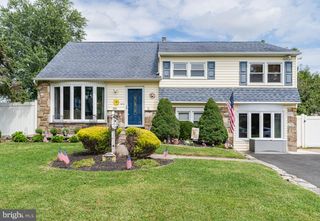
931 HAMILTON WAY, Warwick Twp, PA 18974
- 3 beds |
- 3 baths |
- 2,335 sqft
 Single-Family Home
  Built in 2003
  5,663sqft lot
 2 car garage
  $290/sqft
  Listed 5 days ago
Property Description
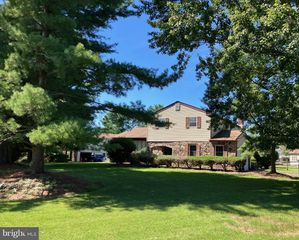
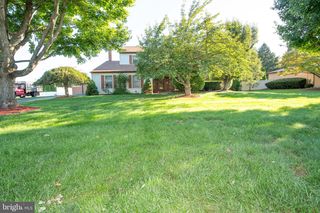
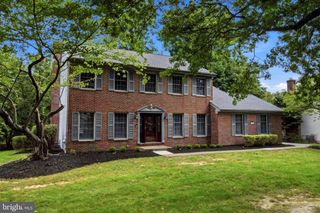
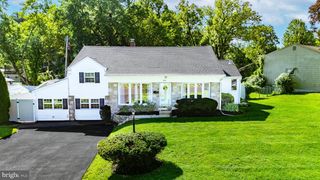
Built in 2003, this home creates a warm and inviting atmosphere that feels just like home. With three spacious bedrooms and three full bathrooms, this property is designed for both relaxation and entertaining. The open layout seamlessly connects the living spaces, allowing for effortless flow and interaction. Step outside to discover a vibrant community that boasts a sparkling pool, inviting you to unwind and socialize under the sun. The meticulously maintained grounds enhance the overall ambiance, offering a picturesque setting for leisurely strolls or quiet moments of reflection. The attached two-car garage provides convenience and security, ensuring that your vehicles are protected while offering additional storage space. The driveway adds to the ease of access, making coming home a pleasure. This residence is not just a home; it's a lifestyle. Enjoy the peace of mind that comes with living in a community designed for active adults, where neighbors become friends and every day brings new opportunities for connection and enjoyment. Whether you're hosting a dinner party or enjoying a quiet evening by the fireplace, this home is a sanctuary that caters to your every need. Experience the perfect blend of luxury and comfort in a community that values quality living. Heritage Creek Estates offers a beautiful clubhouse, swimming pool, fitness center, bacci ball courts and tennis courts. Embrace the next chapter of your life in a place where you can truly thrive. Schedule your showing today to make this beautiful home yours.
- Listing Status:
- Active
- Date Added:
- September 18, 2026
- Data Last Updated:
- September 23, 2026 at 7:18PM
- Listing Office:
- Keller Williams Real Estate-Montgomeryville : 2156311900
- Listing Agent:
- Jacqueline Henriksson : 2152627739
- MLS ID:
- PABU2130660

- General: Above Grade
- Style: Carriage House
- General: Vinyl Siding2Block
- HOA Amenities: Club HouseSwimming PoolTennis CourtsFitnessCenterCommon Area MaintenanceHealth ClubLawn MaintenancePool(s)Snow RemovalTrashOther310.0Monthly
- Originating MLS: BRIGHT_MAIN
- School District: CENTRAL BUCKS
- County: BUCKS-PA
- Zoning: RA51-034-131
- Water: Public
- Sewer: Public Sewer
- Source: BRIGHT_MAIN
This listing courtesy of Jacqueline Henriksson , Keller Williams Real Estate-Montgomeryville
Monthly Payment
- Principal & Interest $
- Property Taxes $
- Home Insurance $
- VA Funding Fee $

 New - 1 day ago