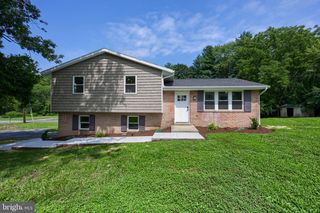
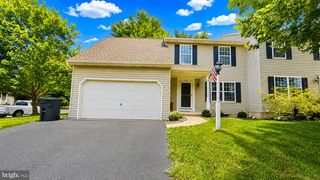
136 CAROL DR, Washington Boro, PA 17582
- 3 beds |
- 2 baths |
- 1,676 sqft
 Single-Family Home
  Built in 1978
  0.39acre lot
 1 car garage
  $233/sqft
  Listed 4 days ago
Property Description
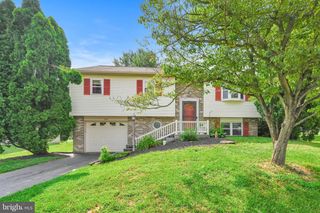
A Home that Welcomes You In and Makes You Want to Stay. Some homes simply have a feeling and this lovingly maintained split-level has it from the moment you walk through the door. Situated in the Letort Manor neighborhood in desirable Manor Township and Penn Manor school district, cherished by the same owners for many years, this inviting home has been thoughtfully cared for and enhanced over time, creating a wonderful blend of comfort and functionality. The main level is designed for both everyday living and entertaining, featuring an open floor plan, beautiful hardwood flooring, and a stone fireplace that creates a natural focal point for the space. The kitchen features granite countertops with access to the adjoining living areas, making it easy to entertain while gathering with family and friends. A true highlight of the home is the four-season room, offering year round enjoyment with a heated tile floor and an abundance of natural light. Step outside to the adjoining brick patio and beautifully landscaped, fenced-in backyard, creating a wonderful extension of the home’s living space. Whether enjoying your morning coffee, afternoon reading, hosting friends or simply relaxing at the end of the day, this outdoor setting is sure to be appreciated. The upper level offers 3 bedrooms and a full bath. The home’s finished lower levels provide an exceptional amount of additional space and flexibility. The first lower level includes a comfortable family room complete with a cozy fireplace, laundry area, half bath, and garage access. Continue downstairs to discover even more living and recreation space, complete with a pool table, perfect for game nights, entertaining, hobbies, or creating a dedicated space for whatever your lifestyle requires. This level also provides storage and houses the home’s utilities Thoughtful features continue throughout including a reverse osmosis water treatment system and a whole house air purifier system, adding to the homes’ comfort and everyday livability. After years of being lovingly maintained, this special property is ready for its next owners. With its inviting open living spaces, distinctive fireplace, year round four season room, generous finished areas and a beautifully landscaped private yard, this is a home that offers not just space, but a place to truly settle in and enjoy. A home with a history, a heart and plenty of room for the next story.
- Listing Status:
- Active
- Date Added:
- September 18, 2026
- Data Last Updated:
- September 22, 2026 at 4:21PM
- Listing Office:
- H.K. Keller : 7178790110
- Listing Agent:
- Renee Lynn Weaver : 7173149927
- MLS ID:
- PALA2095486

- General: Above GradeBelow Grade
- Style: Split Level
- Other Structures: PorchPatio
- Roofing: Shingle
- General: FrameVinyl Siding2Block
- Originating MLS: BRIGHT_MAIN
- School District: PENN MANOR
- County: LANCASTER-PA
- Zoning: RESIDENTIAL410-61667-0-0000
- Utilities: 200 amp service
- Water: PrivateWellPublic Hook-up Available
- Sewer: Public Sewer
- Source: BRIGHT_MAIN
- Exclusions: Tiffany style hanging lamp in Living / dining roomFisherman style hanging lamp in 4-Season roomGarage Refrigerator
This listing courtesy of Renee Lynn Weaver , H.K. Keller
Monthly Payment
- Principal & Interest $
- Property Taxes $
- Home Insurance $
- VA Funding Fee $