222 AQUEDUCT RD, Washington Crossing, PA 18977
- 4 beds |
- 4 baths |
- 3,346 sqft
 Single-Family Home
  Built in 1830
  2.68acre lot
 —— car garage
  $477/sqft
  Listed 8 days ago
Property Description
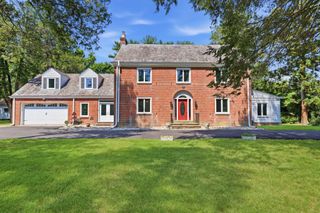
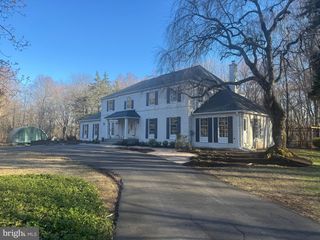
Set upon nearly three picturesque acres, this exceptional stone farmhouse artfully blends timeless character with refined modern comforts. Rich in heritage, the home showcases an array of original architectural details, including random-width pine floors, deep-set windowsills, six fireplaces, and distinctive handcrafted millwork throughout. A gracious foyer welcomes you and thoughtfully connects a charming screened porch to lush, mature gardens and a serene pool area—creating an effortless indoor-outdoor lifestyle. The main level is designed for both everyday living and elegant entertaining, featuring a spacious great room with exposed beams, a well-appointed farmhouse kitchen, and inviting living and dining rooms brimming with warmth and character. Upstairs, the light-filled primary suite offers a peaceful retreat, complete with generous closet space, a fireplace, and a spa-like bath. Two additional bedrooms, a full bath, a conveniently located laundry area, and a cozy library complete the second level. The third floor presents a private suite with a full bath, ideal for guests or extended family. A classic rustic barn is also located on the property, offering countless opportunities for additional living and entertaining space, a studio, or extensive storage, further enhancing the estate’s versatility and charm. Perfectly balancing its tranquil, country setting with accessibility, this rare offering provides convenient commuting to both New York City, Princeton and Philadelphia. In addition, the Washington Crossing State Park and the Canal tow path are in close proximity. Award-winning Council Rock School District.
- Listing Status:
- Active
- Data Last Updated:
- July 27, 2026 at 7:18PM
- Listing Office:
- Jay Spaziano Real Estate : 2154931220
- Listing Agent:
- James Spaziano : 2154931220
- MLS ID:
- PABU2126038

- General: Above GradeBelow Grade
- Style: Farmhouse/National Folk
- General: Frame2.5Stone
- Originating MLS: BRIGHT_MAIN
- School District: COUNCIL ROCK
- County: BUCKS-PA
- Zoning: CR147-020-110-005
- Water: Well
- Sewer: On Site Septic
- Source: BRIGHT_MAIN
This listing courtesy of James Spaziano , Jay Spaziano Real Estate
Monthly Payment
- Principal & Interest $
- Property Taxes $
- Home Insurance $
- VA Funding Fee $