100 Creek Road, Washington Twp, PA 18013
- 3 beds |
- 2 baths |
- 1,608 sqft
 Single-Family Home
 Built in 1870
 1.1acre lot
 1 car garage
 $229/sqft
 Listed 3 months ago
Property Description
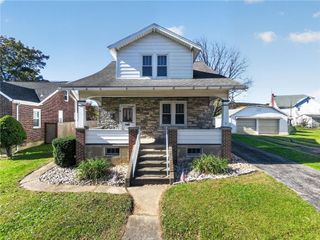
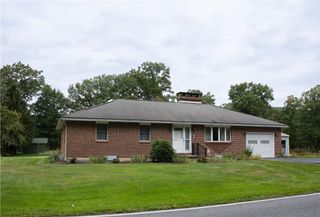
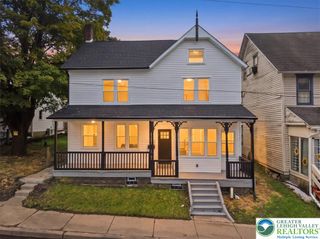
Discover unparalleled charm and modern comfort in this exquisite two-story residence, nestled on a tranquil 1+ acre lot in Washington Twp. A welcoming covered front porch, adorned with natural wood pillars, invites you into a home where classic elegance meets contemporary living. Mature trees and lush foliage envelop the property, creating a serene and private oasis. The exterior boasts a classic facade with charming, shuttered windows, complemented by a shingle roof both of which were installed new in 2026. Step inside to find warm hardwood flooring flowing throughout the main living areas, including an open-concept living space that seamlessly connects to the kitchen. The well-appointed kitchen is a culinary dream, featuring sleek Granite countertops, abundant cabinetry, a spacious kitchen island, and brand new stainless steel appliances. Natural wood elements continue to impress with exposed beam vaulted ceilings in the living area, enhancing the home's inviting atmosphere. Bedrooms offer ample natural light, hardwood floors, and ceiling fans for comfort, with refreshing tree-lined views. Bathrooms are designed with style and functionality, featuring white subway tile, elegant fixtures, double vanities, and durable tile flooring, including a tiled walk-in shower. Outside, a spacious wooden deck overlooks a verdant backyard, perfect for outdoor relaxation and entertaining. This private yard also includes charming outbuildings, offering additional storage or creative workshop space. Mechanicals, as well as the plumbing and electrical are also newly updated creating a long term maintenance free life style. With an expansive driveway and a thoughtful layout across two levels, this residence provides a harmonious blend of sophistication and comfort. Schedule your showing today as this freshly renovated home simply will not last.
- Listing Status:
- Active
- Data Last Updated:
- November 19, 2026 at 7:30AM
- Listing Office:
- Country Classic Real Estate : (570) 897-9043
- MLS ID:
- 782301
- General: DeckPorchShedBarn(s)Shed(s)Workshop
- Style: Victorian
- Other Structures: Barn(s)Shed(s)Workshop
- Parking: DrivewayDetachedGarageOff StreetParking Pad
- Roofing: AsphaltFiberglass
- Windows: Replacement Windows
- General: Vinyl SidingWood Siding2Basement
- Originating MLS: HIGH_LHI
- School District: Bangor
- County: Northampton
- Zoning: R-2D9 6 14 0134
- View: HillsCreek/StreamValleyView
- Utilities: 200+ Amp ServiceCircuit Breakers
- Water: Public
- Sewer: Cesspool
- Source: HIGH_LHI
- Ownership: Fee Simple
This listing courtesy of Country Classic Real Estate
Monthly Payment
- Principal & Interest $
- Property Taxes $
- Home Insurance $
- VA Funding Fee $