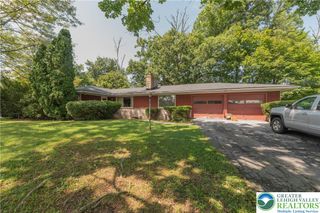
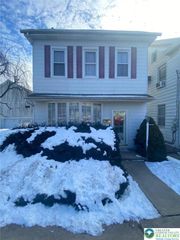
2642 Welshtown Road, Washington Twp, PA 18080
- 3 beds |
- 2 baths |
- 2,305 sqft
 Single-Family Home
 Built in 1930
 1.9acre lot
 2 car garage
 $151/sqft
 Listed 1 month ago
Property Description
Surrounded by the natural beauty of 1.9 acres, this ranch-style home offers a wonderful opportunity to create a space that truly reflects your vision and style. Whether you dream of enjoying peaceful mornings outdoors, taking in the surrounding scenery, or simply having room to spread out and enjoy your own property, the possibilities here are endless. The inviting slate-floor entry welcomes you inside, where the convenient single-level layout offers comfortable everyday living. The main floor features three bedrooms and a full bathroom, while the basement provides a second bathroom and additional space with potential to customize to your needs. A loft with ample storage adds even more versatility and functionality to the home. This property is full of opportunity for buyers looking to add their personal touch, make thoughtful updates, and bring their vision to life. With its desirable ranch layout, generous acreage, and beautiful natural setting, this is your chance to make a house your own and enjoy the space and privacy that country living has to offer. Bring your ideas, embrace the possibilities, and discover the potential waiting for you at 2642 Welshtown Road! Property being SOLD AS-IS. Showings start Friday!
- Listing Status:
- Active
- Data Last Updated:
- November 19, 2026 at 7:30AM
- Listing Office:
- Morganelli Properties LLC : (484) 856-8200
- MLS ID:
- 786359
- General: Deck
- Style: RanchRaised Ranch
- Parking: Built InDrivewayGarageGarage Door Opener
- Roofing: AsphaltFiberglass
- General: BrickBlockConcreteVinyl Siding1BasementBlock
- Originating MLS: HIGH_LHI
- School District: Northern Lehigh
- County: Lehigh
- Zoning: Rr-Rural Residential555296113292 1
- View: Creek/Stream
- Utilities: 200+ Amp ServiceCircuit Breakers
- Water: Public
- Sewer: Septic Tank
- Source: HIGH_LHI
- Ownership: Fee Simple
This listing courtesy of Morganelli Properties LLC
Monthly Payment
- Principal & Interest $
- Property Taxes $
- Home Insurance $
- VA Funding Fee $

 New - 3 days ago