164 REHOBOTH RD, Wayne, PA 19087
- 3 beds |
- 4 baths |
- 3,076 sqft
 Town Home
  Built in 2021
  1,307sqft lot
 2 car garage
  $307/sqft
  Listed 22 days ago
Property Description
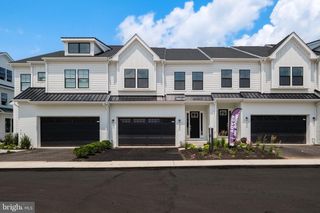
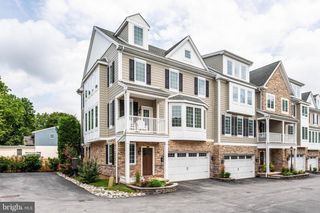
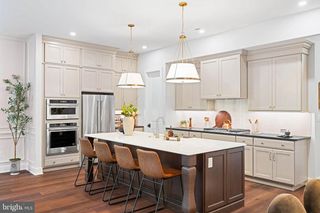
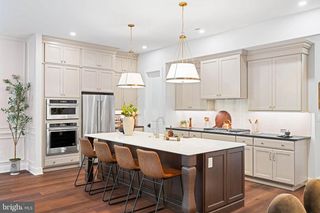
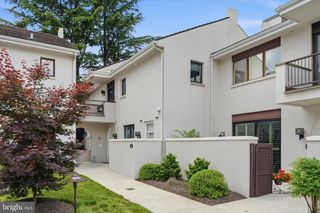
Welcome to 164 Rehoboth Road in the sought-after community of Wayne Glen, located within the award-winning Tredyffrin-Easttown School District. This beautifully appointed townhome offers a spacious, open floor plan and shows like a model home throughout.The main level is designed for both everyday living and effortless entertaining, featuring a stunning kitchen with a large center island, quartz countertops, white cabinetry, glass tile backsplash, GE Profile appliances, pantry, and a Five Burner gas cooktop. The adjoining dining/living area is anchored by a gas fireplace and opens to a private deck—perfect for relaxing while enjoying the peaceful, private setting. A powder room and access to the two-car garage complete this level. Upstairs, the expansive primary suite is a true retreat, highlighted by a tray ceiling, two walk-in closets, and a luxurious bath with dual vanities and a frameless glass shower. Two additional generously sized bedrooms, a full hall bath, and a convenient second-floor laundry complete the upper level. The finished, daylight lower level provides exceptional additional living space, including a full bath and ample room for a large sectional—ideal for movie nights, a home gym, or guest accommodations. A rare combination of style, space, and privacy in a premier Main Line location. Convenient to all the area house to offer-dining, shopping, transportation and so much more. As an added bonus, the community offers a walking trail offering a perfect way to get outside and enjoy the outdoors.
- Listing Status:
- Active
- Data Last Updated:
- August 7, 2026 at 11:19PM
- Listing Office:
- BHHS Fox & Roach-Haverford : 6106494500
- Listing Agent:
- Amanda L Whelan : 6107153358
- MLS ID:
- PACT2130906

- General: Above GradeBelow Grade
- Style: Traditional
- General: Cement Siding3Concrete Perimeter
- HOA Amenities: 344.0Monthly
- Originating MLS: BRIGHT_MAIN
- School District: TREDYFFRIN-EASTTOWN
- County: CHESTER-PA
- Zoning: RESIDENTIAL43-06E-0189
- Water: Public
- Sewer: Public Sewer
- Source: BRIGHT_MAIN
This listing courtesy of Amanda L Whelan , BHHS Fox & Roach-Haverford
Monthly Payment
- Principal & Interest $
- Property Taxes $
- Home Insurance $
- VA Funding Fee $