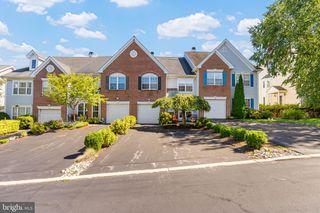
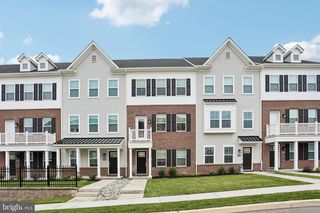
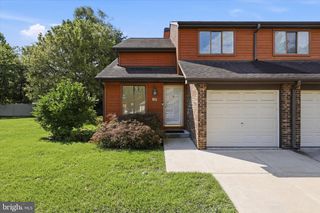
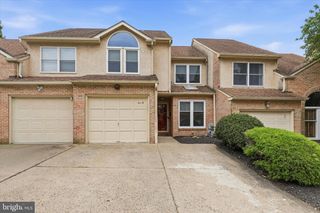
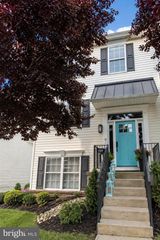
224 LOOKOUT PL, Wayne, PA 19087
- 2 beds |
- 3 baths |
- 2,026 sqft
 Town Home
  Built in 1994
  3,485sqft lot
 1 car garage
  $284/sqft
  Listed 2 days ago
Property Description
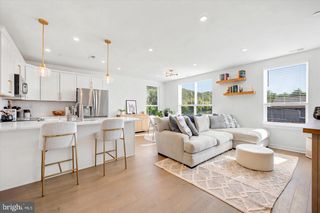
Welcome to this exceptional 2-bedroom, 2.5-bath townhome in the desirable Rebel Hill community of Wayne. One of the home's most distinctive features is its hardwood flooring throughout both the first and second floors, a rare and unique feature within the development that adds warmth, character, and timeless appeal. The first floor offers a welcoming and spacious layout with a beautiful, giant two story family room with gas fireplace, hardwood flooring throughout the living and dining areas. Newer kitchen cabinets with granite counter tops, stainless steel appliances and sliding glass door to balcony with a peaceful view. A convenient walk-in coat/utility closet and half bath completes the main level, making it ideal for both everyday living and entertaining. New oak stairs with oak railing leads you to the second floor where you can find the spacious master suite with vaulted ceilings, spotlights, walk-in closet and private master bathroom with standing shower and additional soaking bath. To complete the main level, there is an additional bedroom with spotlights and ceiling fan, a laundry room and hallway full bathroom. The fully finished walk-out basement provides valuable additional living space and tremendous versatility. Use it as a family room, home office, fitness area, guest space, or entertainment room. The walk-out design provides convenient direct access to the outdoors. A major recent improvement is the brand-new HVAC system (Carrier), offering modern comfort and peace of mind. Located in the desirable Rebel Hill community in Wayne, this home offers convenient access to shopping, dining, transportation, major highways, and the many amenities of the Main Line. Located within the Upper Merion Area School District. *Sellers have 2 small children with varying work schedules (days/nights), please personally contact Boris by text or call if your buyers need a specific time/date for a showing*
- Listing Status:
- Active
- Date Added:
- September 21, 2026
- Data Last Updated:
- September 24, 2026 at 2:18AM
- Listing Office:
- Absolute Realty Group : 2159539500
- Listing Agent:
- Boris Volynsky : 2159539500
- MLS ID:
- PAMC2192850

- General: Exterior LightingAbove GradeBelow Grade
- Style: AirLite
- Parking: Asphalt Driveway
- General: Vinyl Siding2.5Concrete Perimeter
- HOA Amenities: Common Area MaintenanceInsuranceLawn MaintenanceRoad MaintenanceTrashSnow Removal450.0Quarterly
- Originating MLS: BRIGHT_MAIN
- School District: UPPER MERION AREA
- County: MONTGOMERY-PA
- Zoning: RES.58-00-19937-228
- Water: Public
- Sewer: Public Sewer
- Source: BRIGHT_MAIN
This listing courtesy of Boris Volynsky , Absolute Realty Group
Monthly Payment
- Principal & Interest $
- Property Taxes $
- Home Insurance $
- VA Funding Fee $