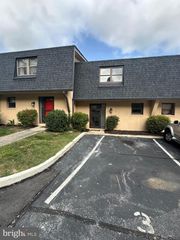
334 E CONESTOGA RD, Wayne, PA 19087
- 3 beds |
- 2 baths |
- 1,276 sqft
 Rental
  Built in 1923
  2,614sqft lot
 1 car garage
  $2/sqft
  Listed 17 days ago
Property Description
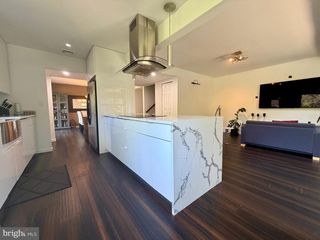
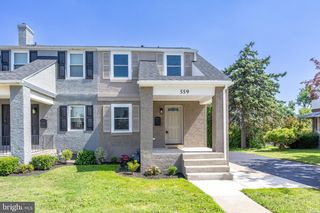
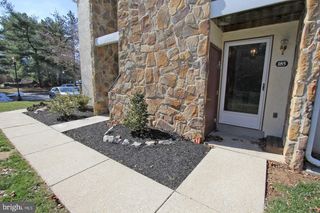
Rehabbed twin home in convenient location-easy walk to shops and train. Recent updates include mini splits on 1st floor and in each bedroom for heat and AC, new electric service panel. This freshly painted property offers a generously sized open living room and dining room with lots of light and spacious kitchen that includes a dishwasher, microwave, and washer and dryer at one end of the kitchen. The first floor also includes a half bath. The 2nd floor includes 3 good sized bedrooms with renovated hall bath. Carpeting in living room, dining room and 2nd floor. The kitchen door opens to a private partially fenced in back yard-wonderful space to enjoy. Nice, covered porch welcomes you as you approach the front door. Unfinished basement has plenty of storage space. Tredyffrin-Easttown Schools. One car garage as well as driveway space parking for another car; please note: no other parking available. Great walking location to Whole Foods, Starbucks, ACME, Radnor Trail, Nudy's, the train station, and more. Not approved for student housing per Township regulations. No Pets.
- Listing Status:
- Active
- Data Last Updated:
- July 27, 2026 at 5:17AM
- Listing Office:
- BHHS Fox & Roach-Haverford : 6106494500
- Listing Agent:
- Elizabeth K Hamilton : 6102468994
- MLS ID:
- PACT2130432

- General: Above GradeBelow Grade
- Style: Colonial
- Parking: Paved Driveway
- Windows: Energy efficient
- General: Stucco2StoneConcrete Perimeter
- Originating MLS: BRIGHT_MAIN
- School District: TREDYFFRIN-EASTTOWN
- County: CHESTER-PA
- Zoning: R1043-11F-0205
- Water: Public
- Sewer: Public Sewer
- Source: BRIGHT_MAIN
This listing courtesy of Elizabeth K Hamilton , BHHS Fox & Roach-Haverford
 New - 2 days ago