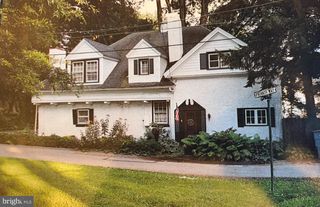
738 WOODCREST RD, Wayne, PA 19087
- 3 beds |
- 2 baths |
- 2,688 sqft
 Single-Family Home
  Built in 1960
  0.91acre lot
 2 car garage
  $381/sqft
  Listed 1 day ago
Property Description
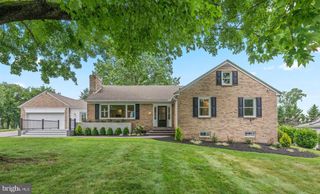
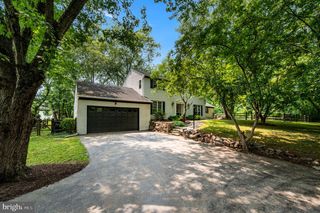
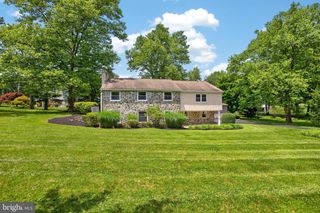
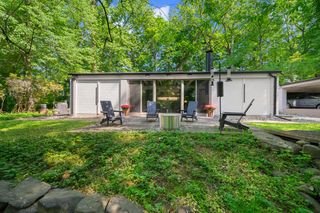
Welcome to 738 Woodcrest Road! This 3 Bedroom, 2 Bathroom Colonial Ranch is nestled on one of Wayne's most picturesque streets in the award winning Radnor Township School District. This home offers a rare opportunity to renovate or expand surrounded by many higher priced properties. It features a spacious Living Room with hardwood floors, wood burning fireplace with a large picture window overlooking the lovely backyard. The Dining Room has hardwood floors, a chair rail and crown molding. The eat-in Kitchen features a sky light with plenty of room for cooking and entertaining. A pocket door opens into the Family Room with a fireplace, hardwood floors, and a built-in desk and shelving. Step down from the Family Room into a sun filled Solarium with windows galore and separate heater and A/C for all year enjoyment. Back in the front Foyer which leads to the Primary Bedroom with hardwood floors and an ensuite updated Primary Bathroom. Next to the Primary Bedroom are two additional Bedrooms both with hardwood floors and a Hall Bathroom with a tub/shower. Stairs to the second floor lead to a floored Attic which is plumbed for a potential bathroom as well as an opportunity to add a fourth Bedroom. The basement is unfinished offering ample storage and potential for finished living space. The backyard has lush landscaping with a Shed housing an indoor hot tub. This home is being SOLD "AS IS". It is ideally located just minutes from the train, major highways and the charming shops and restaurants in the town of Wayne. With its wonderful setting, timeless appeal and endless potential, this home is ready for its next chapter. Welcome Home!
- Listing Status:
- Coming Soon
- Date Added:
- August 11, 2026
- Data Last Updated:
- August 7, 2026 at 11:19PM
- Listing Office:
- BHHS Fox & Roach Wayne-Devon : 6106512700
- Listing Agent:
- Katherine F Bushey : 6104053660
- MLS ID:
- PADE2120484

- General: Bathroom - Tub ShowerBathroom - Walk-In ShowerCeiling Fan(s)Crown MoldingsFloor Plan - TraditionalKitchen - Eat-InSkylight(s)Built-InsFamily Room Off KitchenPantryRecessed LightingWood Floors
- Rooms: Living RoomDining RoomPrimary BedroomBedroom 2Bedroom 3KitchenDenBasementSolariumAtticPrimary BathroomFull Bath
- Laundry: Basement
- Basement: Unfinished
- A/C: Central A/C
- Heating: Forced AirOil
- Fireplace: Mantel(s)WoodFireplaceFireplaces: 2
- Disability Feature: None
- General: Hot TubAbove GradeBelow Grade
- Style: Ranch/Rambler
- Parking: Paved Driveway
- Roofing: Asphalt
- Windows: ReplacementSkylights
- General: Vinyl SidingAluminum SidingBrick1BlockActive Radon Mitigation
- Originating MLS: BRIGHT_MAIN
- School District: RADNOR TOWNSHIP
- County: DELAWARE-PA
- Zoning: RESIDENTIAL36-02-01497-01
- View: Garden/LawnTrees/Woods
- Water: Public
- Sewer: Public Sewer
- Source: BRIGHT_MAIN
This listing courtesy of Katherine F Bushey , BHHS Fox & Roach Wayne-Devon
Monthly Payment
- Principal & Interest $
- Property Taxes $
- Home Insurance $
- VA Funding Fee $