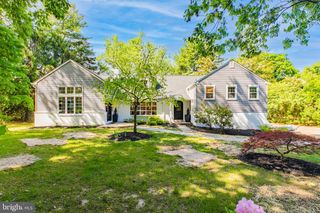
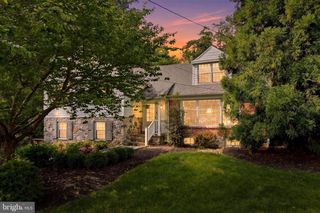
912 WEADLEY RD, Wayne, PA 19087
- 6 beds |
- 5 baths |
- 4,542 sqft
 Single-Family Home
  Built in 1958
  1.2acre lot
 2 car garage
  $363/sqft
  Listed 2 days ago
Property Description
Set back on a private lot and positioned across from Seaton Road, the property enjoys the feel of a quiet, established neighborhood. A mature tree line shared with the neighboring property adds extra privacy around the private in-ground pool, pergola-shaded lounge area, and expansive yard. Situated in a sought-after neighborhood known for its active community traditions, including annual block parties and seasonal events. At the heart of the home, the chef’s kitchen is equipped with premium appliances including a 6-burner Viking range and professional ventilation hood and Sub-Zero refrigeration. Designed for both functionality and gathering, the space offers dual work surfaces with both a center island and a peninsula, flanked by a generous breakfast room for informal meals as well as a formal dining room for larger gatherings. Adjacent to the kitchen, the main-level family room features dramatic vaulted ceilings and integrated bench seating, providing a peaceful vantage point to look out over the natural surroundings or unwind with a book. The layout accommodates flexible living arrangements across 6 spacious bedrooms, ideally suited for multi-generational living or blended households. The 6th bedroom is currently configured as a dedicated home office. Hardwood flooring extends throughout the main level and across most bedrooms (excluding the primary suite). This meticulously maintained and curated residence masterfully balances architectural scale with cozy, everyday comfort, offering a flexible and expansive footprint that remains warm and inviting throughout.
- Listing Status:
- Active
- Data Last Updated:
- August 7, 2026 at 11:19PM
- Listing Office:
- BHHS Fox & Roach Wayne-Devon : 6106512700
- Listing Agent:
- Betty Angelucci : 6106755518
- MLS ID:
- PACT2126974

- General: Above GradeBelow Grade
- Style: ColonialSplit Level
- General: Frame6Block
- Originating MLS: BRIGHT_MAIN
- School District: TREDYFFRIN-EASTTOWN
- County: CHESTER-PA
- Zoning: RESIDENTIAL43-07P-0004
- Water: Public
- Sewer: Public Sewer
- Source: BRIGHT_MAIN
This listing courtesy of Betty Angelucci , BHHS Fox & Roach Wayne-Devon
Monthly Payment
- Principal & Interest $
- Property Taxes $
- Home Insurance $
- VA Funding Fee $

 New - 1 day ago