971 HENRY AVE, Wayne, PA 19087
- 3 beds |
- 2 baths |
- 1,522 sqft
 Single-Family Home
  Built in 1928
  0.42acre lot
 —— car garage
  $411/sqft
  Listed 28 days ago
Property Description
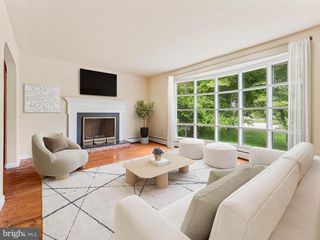
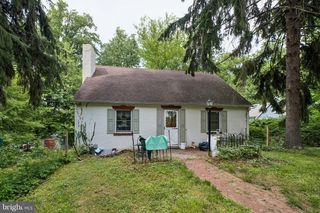
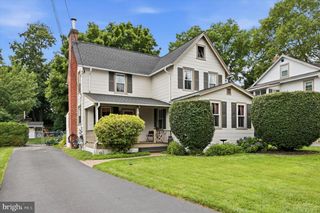
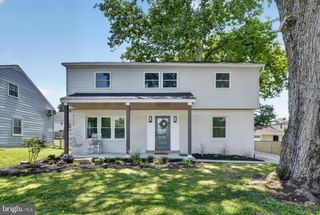
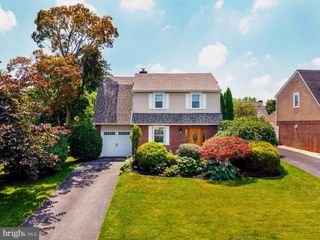
Low taxes and top-ranked schools! Enjoy the combination of low property taxes in the highly sought-after Tredyffrin/Easttown School District, just minutes from downtown Wayne. Set on a quiet cul de sac street, this storybook craftsman home blends carriage house charm with modern updates. The main level features an inviting sun-drenched sitting room/flex space, a seamless living and dining flow, a kitchen with brand-new luxury vinyl flooring, and a convenient first-floor bedroom with a full bath. Upstairs, find brand-new carpeting across two additional bedrooms and a second full bath. The current owners have invested meaningfully in turnkey updates, including fully updated electrical throughout with a new, larger panel (2022), rich maple floors (2022), custom window treatments (2022), a brand-new fence (2024), plus a new refrigerator, dishwasher, washer, and dryer. Step outside to a large, flat, fully fenced backyard perfect for entertaining. Offering .42 acres! Top-tier Main Line location, incredible value, and award-winning schools—schedule your tour today!
- Listing Status:
- Pending
- Date Added:
- July 10, 2026
- Data Last Updated:
- August 8, 2026 at 12:18AM
- Listing Office:
- Compass Pennsylvania, LLC : 6109470408
- Listing Agent:
- Samantha L Giardinelli : 6107870212
- MLS ID:
- PACT2123982

- General: Ceiling Fan(s)Entry Level BedroomFloor Plan - TraditionalRecessed LightingWindow TreatmentsWood Floors
- Rooms: Dining RoomKitchenOther
- Appliances: MicrowaveStainless Steel AppliancesWasherDryerDisposalDishwasher
- Laundry: Basement
- Basement: UnfinishedWindowsWalkout level
- Flooring: CarpetEngineered woodLuxury vinyl plank
- A/C: None
- Heating: RadiatorNatural Gas
- Fireplace: FireplaceFireplaces: 1
- Disability Feature: None
- General: Above GradeBelow Grade
- Style: Craftsman
- Parking: Asphalt Driveway
- General: Asbestos2Concrete Perimeter
- Originating MLS: BRIGHT_MAIN
- School District: TREDYFFRIN-EASTTOWN
- County: CHESTER-PA
- Zoning: RESIDENTIAL43-06R-0011
- Fencing: Fully
- Water: Public
- Sewer: Public Sewer
- Source: BRIGHT_MAIN
This listing courtesy of Samantha L Giardinelli , Compass Pennsylvania, LLC
Monthly Payment
- Principal & Interest $
- Property Taxes $
- Home Insurance $
- VA Funding Fee $