10305 CANDURA DR, Waynesboro, PA 17268
- 4 beds |
- 4 baths |
- 3,250 sqft
 Single-Family Home
  Built in 2000
  0.46acre lot
 2 car garage
  $138/sqft
  Listed 5 days ago
Property Description
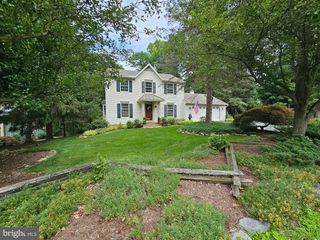
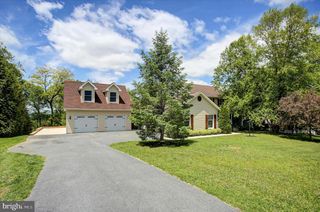

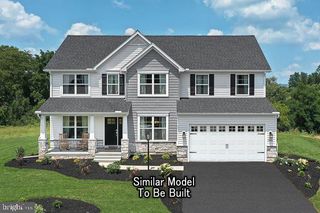
Spacious Cape Cod in a Quiet Cul-de-Sac Setting. Nestled on a peaceful cul-de-sac in a highly convenient location, this spacious Cape Cod-style home offers a flexible floor plan, generous living spaces, and timeless appeal. The main level features a desirable primary suite complete with a walk-in closet and private bath with a step-in shower. A separate sitting room provides excellent versatility and could easily serve as a second main-level bedroom, home office, or cozy den. Designed for both everyday living and entertainment, the home offers a formal dining room, a large living room, and an open kitchen featuring beautiful cherry cabinetry, a pantry, and a bright breakfast nook. A separate laundry room adds convenience and completes the main floor. Hardwood flooring extends throughout the home, adding warmth and character to every room. Upstairs, you'll find three additional bedrooms, including a second primary suite with its own walk-in closet and full bath—ideal for guests or multi-generational living. A finished bonus room over the garage provides the perfect space for a craft room, fitness area, playroom, or hobby space. Outdoor living is equally inviting, with a small covered rear patio that opens to a larger patio area, creating an ideal setting for entertaining family and friends. The oversized garage offers ample parking and storage, along with a dedicated workshop area for projects and hobbies. With its spacious layout, multiple suite options, hardwood floors, and quiet yet convenient location, this well-appointed home offers comfort, flexibility, and room to grow.
- Listing Status:
- Active
- Date Added:
- July 31, 2026
- Data Last Updated:
- August 6, 2026 at 2:18AM
- Listing Office:
- Coldwell Banker Realty : 7177627111
- Listing Agent:
- Matthew E Gunder : 7177298027
- MLS ID:
- PAFL2035258

- General: Above GradeBelow Grade
- Style: Cape Cod
- Roofing: Architectural Shingle
- General: Vinyl Siding2Concrete Perimeter
- Originating MLS: BRIGHT_MAIN
- School District: WAYNESBORO AREA
- County: FRANKLIN-PA
- Zoning: R123-0Q12Q-250.-000000
- Utilities: 200 amp service
- Water: Public
- Sewer: Public Sewer
- Source: BRIGHT_MAIN
This listing courtesy of Matthew E Gunder , Coldwell Banker Realty
Monthly Payment
- Principal & Interest $
- Property Taxes $
- Home Insurance $
- VA Funding Fee $