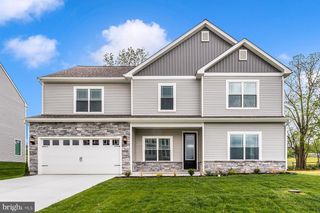
11501 PINNACLE VIEW DR, Waynesboro, PA 17268
- 4 beds |
- 3 baths |
- 2,632 sqft
 Single-Family Home
  Built in 2026
  0.3acre lot
 3 car garage
  $228/sqft
  Listed 1 month ago
Property Description
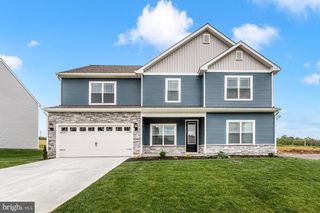
Must see!!! A timeless beautiful two-story home awaits a new growing family on lot 6 in Pinnacle View Estates with literally no feature not handcrafted and custom. The attention to detail you will find is second to none. A total of 2642 finished square feet with 4 bedrooms, a formal dining room and a massive 3 car garage. On the main level you will find an open layout with a huge kitchen featuring a 8’ center island. A walk-in pantry with shelves on 3 sides and a coffee station bar area. From there you have a spacious breakfast nook that opens to a Great room with stone surround gas fireplace. In front of the home, a formal dining room. The regal open staircase will attract attention as the open railing in the upstairs hallway overlooks the foyer. The oak stairs will bring you upstairs to the 4 spacious bedrooms. The Owners Suite is just that, a beautiful suite that features 2 walk-in closets and a bathroom that you will want to walk up to every morning. A free-standing tub and walk in tile shower!! His and her sinks with Quartz or granite tops. The laundry from upstairs has been redesigned to give owners a walk-in area and a cabinet space. The over 1200 unfinished square foot basement gives you so many options to expand and the 9’ ceilings in the basement and 1st floor make this home feel even bigger than it is! Basement has a plumbing rough in for a future bath. All this on a lot in the premier community in Waynesboro makes it a place you have to see to believe. Many finish options to choose from ask for a showing with the builder today! Standard options are so many please see the attached “anything but standard” standard option sheet
- Listing Status:
- Active
- Data Last Updated:
- August 6, 2026 at 3:18AM
- Listing Office:
- Ronnie Martin Realty, Inc. : 7177656511
- Listing Agent:
- Ronald B Martin : 7177290772
- MLS ID:
- PAFL2035088

- General: Above Grade
- Style: Colonial
- Roofing: Architectural Shingle
- General: Vinyl SidingStone3Concrete Perimeter
- Originating MLS: BRIGHT_MAIN
- School District: WAYNESBORO AREA
- County: FRANKLIN-PA
- Zoning: R1NO TAX RECORD
- Utilities: Under groundCable tv availableNatural gas availableWater availableSewer available200 amp service
- Water: Public
- Sewer: Public Sewer
- Source: BRIGHT_MAIN
This listing courtesy of Ronald B Martin , Ronnie Martin Realty, Inc.
Monthly Payment
- Principal & Interest $
- Property Taxes $
- Home Insurance $
- VA Funding Fee $