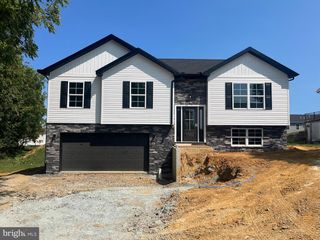
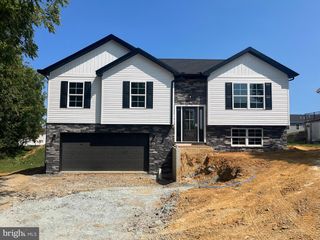
12732 ARIELLE LN, Waynesboro, PA 17268
- 3 beds |
- 3 baths |
- 1,650 sqft
 Single-Family Home
  Built in 2022
  0.26acre lot
 2 car garage
  $218/sqft
  Listed 1 day ago
Property Description
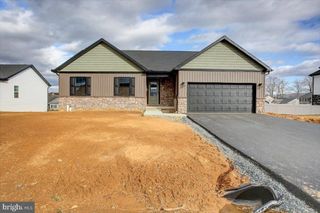
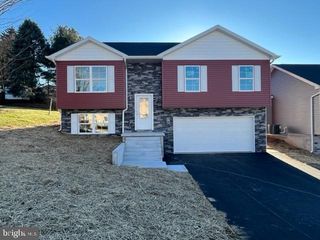
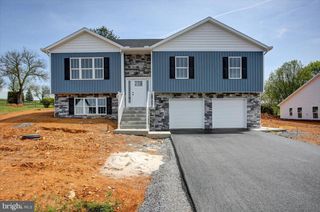
Welcome to this beautifully maintained split foyer home, built in 2022 and tucked away on a cul-de-sac in Waynesboro! This move-in ready home features durable luxury vinyl plank flooring throughout and a functional floor plan designed for everyday living. The spacious kitchen is the heart of the home, complete with granite countertops, stainless steel appliances, a center island, and a generous dining area with direct access to the expansive rear deck. The main level also includes a spacious living room, and a private primary suite with its own full bath, along with two additional bedrooms and a second full bath. The finished lower level provides even more living space with a welcoming family room featuring a built-in electric fireplace, a convenient half bath, laundry area, and access to the oversized two-car garage. The garage is equipped with both hot and cold water and its own mini-split system, providing year-round heating and air conditioning for added comfort and versatility. Step outside to enjoy the fully fenced backyard, highlighted by an impressive 42' x 22' multi-level deck that's ideal for gatherings, grilling, or relaxing outdoors. An additional 18' x 20' area has already been formed and is ready for your finishing touches with concrete or pavers, creating the perfect patio space. A 12' x 10' storage shed provides plenty of room for lawn equipment and outdoor tools. Located on a desirable cul-de-sac, this like-new home combines modern finishes, thoughtful upgrades, and exceptional outdoor living spaces—ready for you to move in and enjoy!
- Listing Status:
- Active
- Date Added:
- August 5, 2026
- Data Last Updated:
- August 6, 2026 at 2:18AM
- Listing Office:
- J&B Real Estate : 3012713487
- Listing Agent:
- Cynthia T Grimes : 3017885354
- MLS ID:
- PAFL2036504

- General: Above Grade
- Style: Split Foyer
- Other Structures: Deck
- Parking: Paved Driveway
- Roofing: Architectural Shingle
- General: StoneVinyl Siding2Slab
- Originating MLS: BRIGHT_MAIN
- School District: WAYNESBORO AREA
- County: FRANKLIN-PA
- Zoning: R123-0Q13M-029.-000000
- View: Mountain
- Fencing: BoardRear
- Utilities: 200 amp service
- Water: Public
- Sewer: Public Sewer
- Source: BRIGHT_MAIN
This listing courtesy of Cynthia T Grimes , J&B Real Estate
Monthly Payment
- Principal & Interest $
- Property Taxes $
- Home Insurance $
- VA Funding Fee $