13409 OLD MILL RD, Waynesboro, PA 17268
- 3 beds |
- 2 baths |
- 1,700 sqft
 Single-Family Home
  Built in 1973
  0.47acre lot
 3 car garage
  $200/sqft
  Listed 7 days ago
Property Description
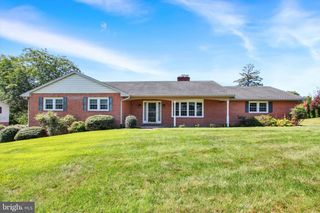
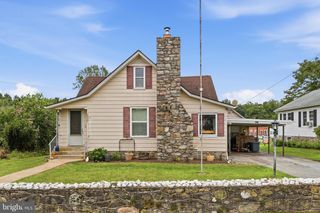
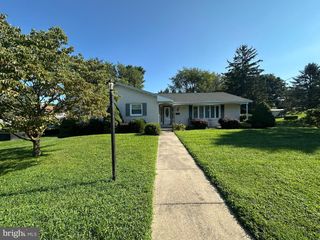
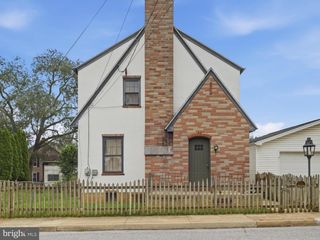
Welcome to this beautiful stone and brick rancher offering 3 bedrooms, 2 full baths, and plenty of space inside and out. Hardwood and tile flooring flow throughout the home, complemented by abundant storage, including two cedar-lined closets. The spacious primary bedroom features skylights, French doors leading to the rear covered porch, a private bath with a whirlpool tub and a walk-in shower. The inviting living room is centered around a brick fireplace, while the first-floor laundry adds everyday convenience. The kitchen offers skylights and French doors opening to the covered porch, and the adjacent dining area features French doors leading outside- perfect for enjoying fresh air and entertaining. Outside, you'll find a large 3 car garage with an additional carport or covered sitting area, ideal for gatherings, hobbies, or extra parking. A spacious loft above the garage provides even more storage. This home offers character, functionality, and great indoor-outdoor living all in one. Conveniently located near all the amenities Waynesboro has to offer- including WalMart, Lowes, schools, the hospital, local restaurants-yet far enough away to enjoy a more peaceful setting away from the hustle and bustle. Professional Pictures coming soon
- Listing Status:
- Active
- Data Last Updated:
- September 20, 2026 at 4:17PM
- Listing Office:
- Coldwell Banker Realty : 7175973111
- Listing Agent:
- Brandi Jo Badorf : 7175520074
- MLS ID:
- PAFL2037672

- General: Above Grade
- Style: Ranch/Rambler
- Other Structures: Patio
- Parking: Brick Driveway
- Roofing: RubberShingle
- Windows: Skylights
- General: BlockBrick FrontStone1Block
- Originating MLS: BRIGHT_MAIN
- School District: WAYNESBORO AREA
- County: FRANKLIN-PA
- Zoning: RESIDENTIAL23-0Q18C-003.-000000
- Water: Community
- Sewer: Public Sewer
- Source: BRIGHT_MAIN
- Exclusions: Stove in master bedroom
This listing courtesy of Brandi Jo Badorf , Coldwell Banker Realty
Monthly Payment
- Principal & Interest $
- Property Taxes $
- Home Insurance $
- VA Funding Fee $